
Seawall Repair and Dock Replacement in Southeast Cape Coral
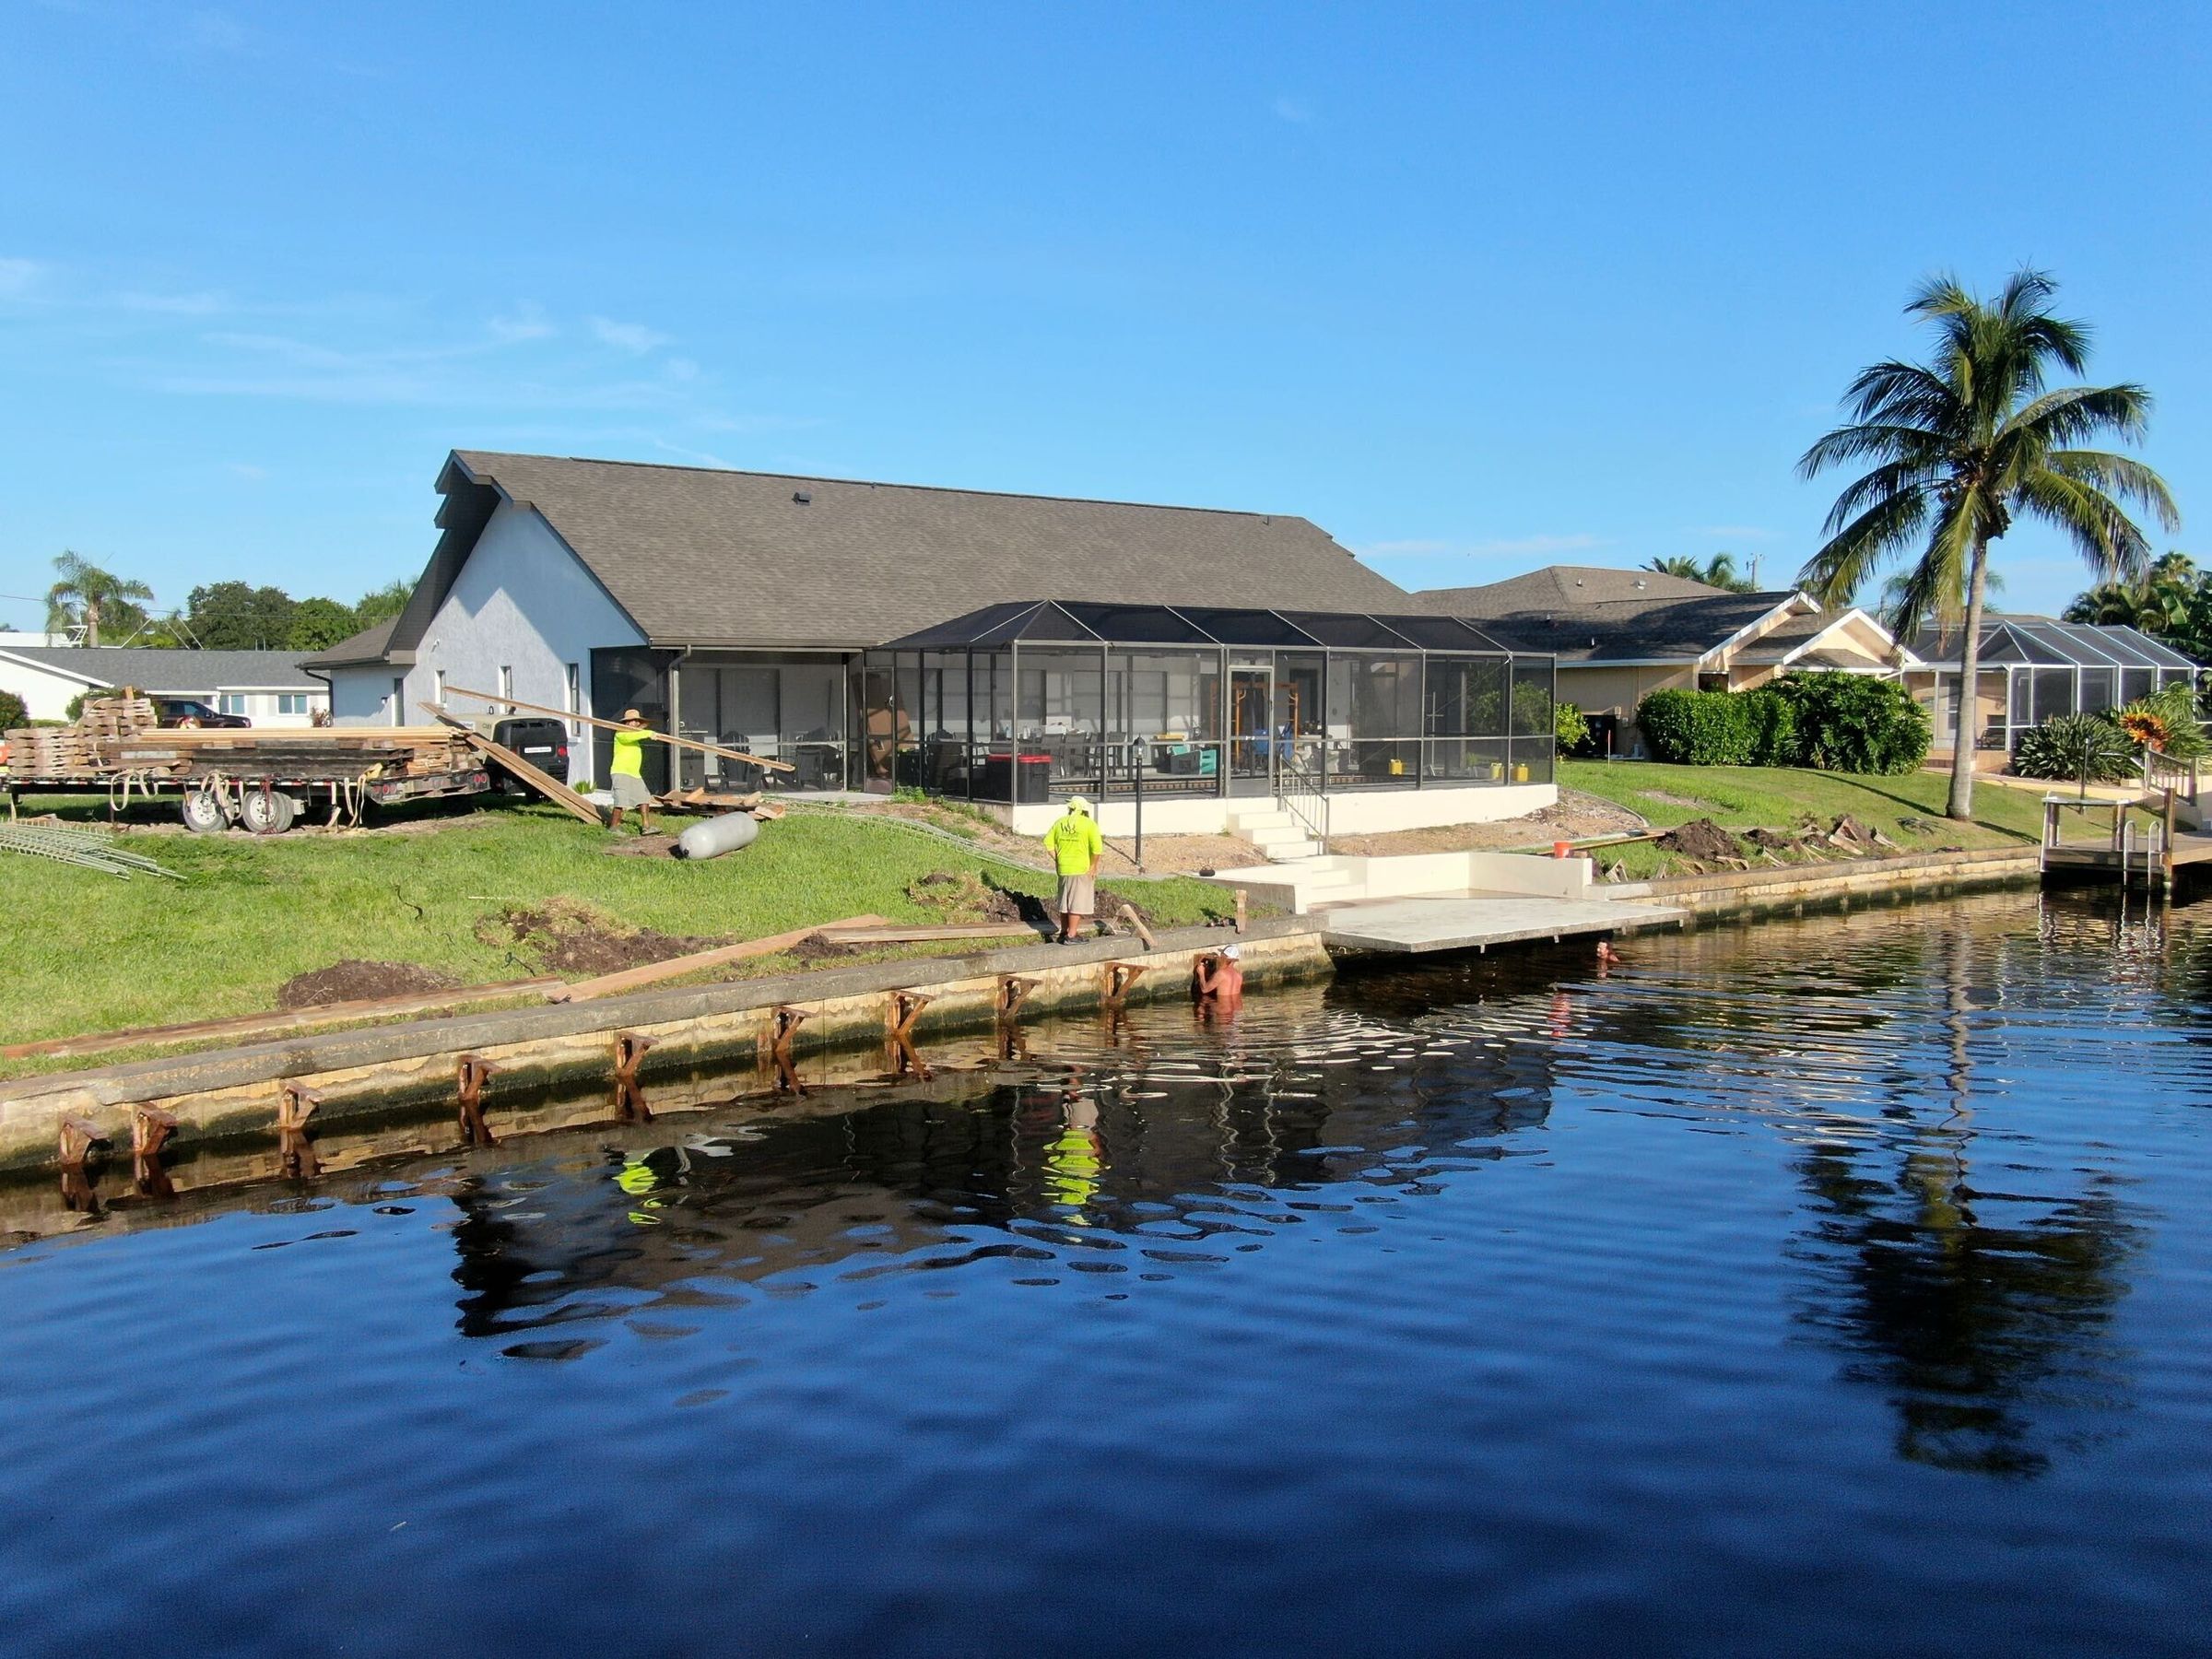
This southeast Cape Coral property had several problems along the water’s edge. The seawall cap was cracked and spalling, several panels had visible fractures, and the old cantilever concrete dock and patio had settled, letting water collect against the rear retaining wall.
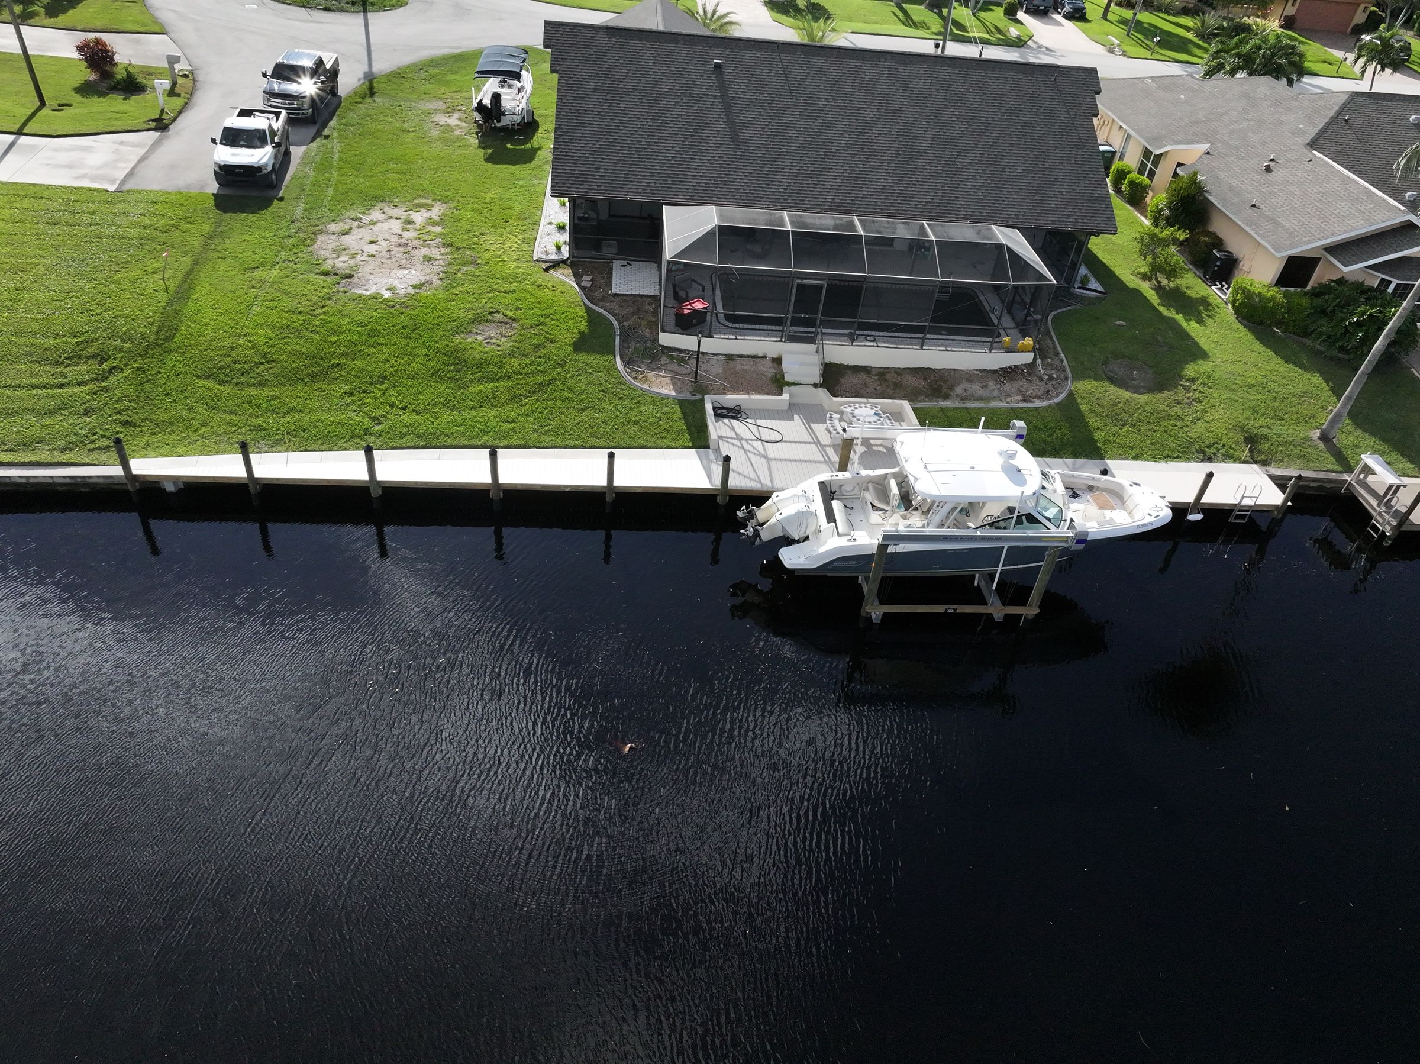
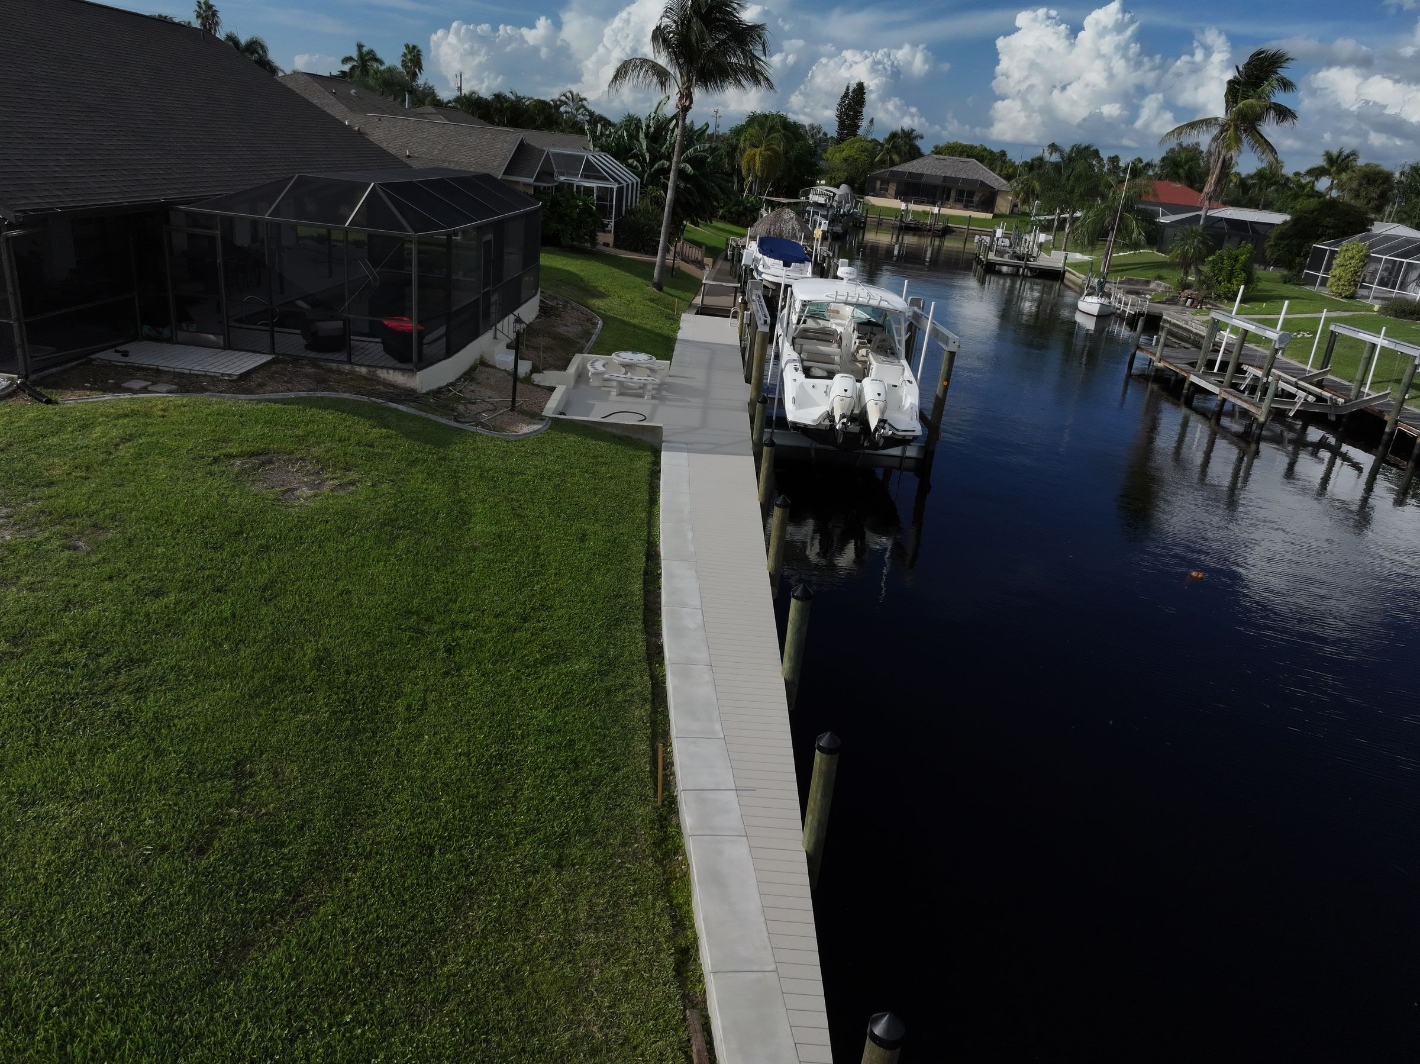
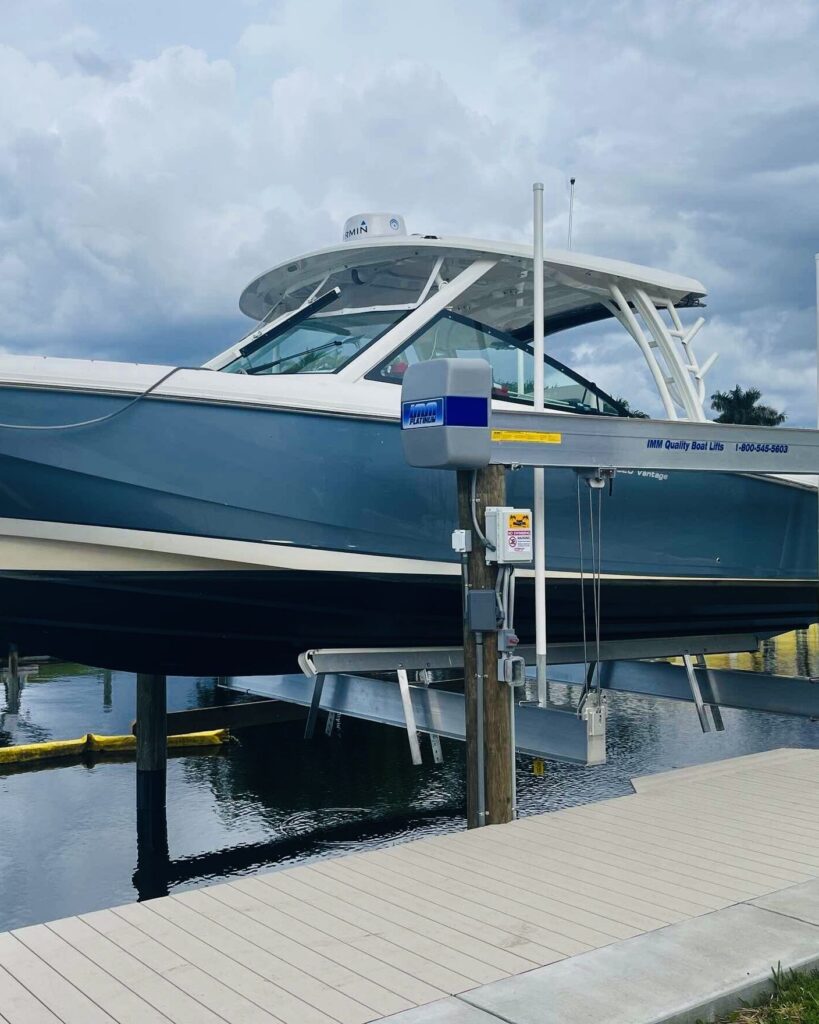
The homeowner also wanted a new dock and boat lift for a Boston Whaler 320 Vantage. WB Williamson Bros. replaced the seawall cap, reinforced the damaged panels, removed the old concrete dock, and built an approximately 710 square foot dock with a 20,000 lb boat lift.
LOCATION
PROJECT TYPE
SCOPE
Primary Challenge
The Client’s Situation
The homeowner came to us with four goals:
- A dock and lift sized for a Boston Whaler 320 Vantage, with a remote controlled lift and a safety limit switch
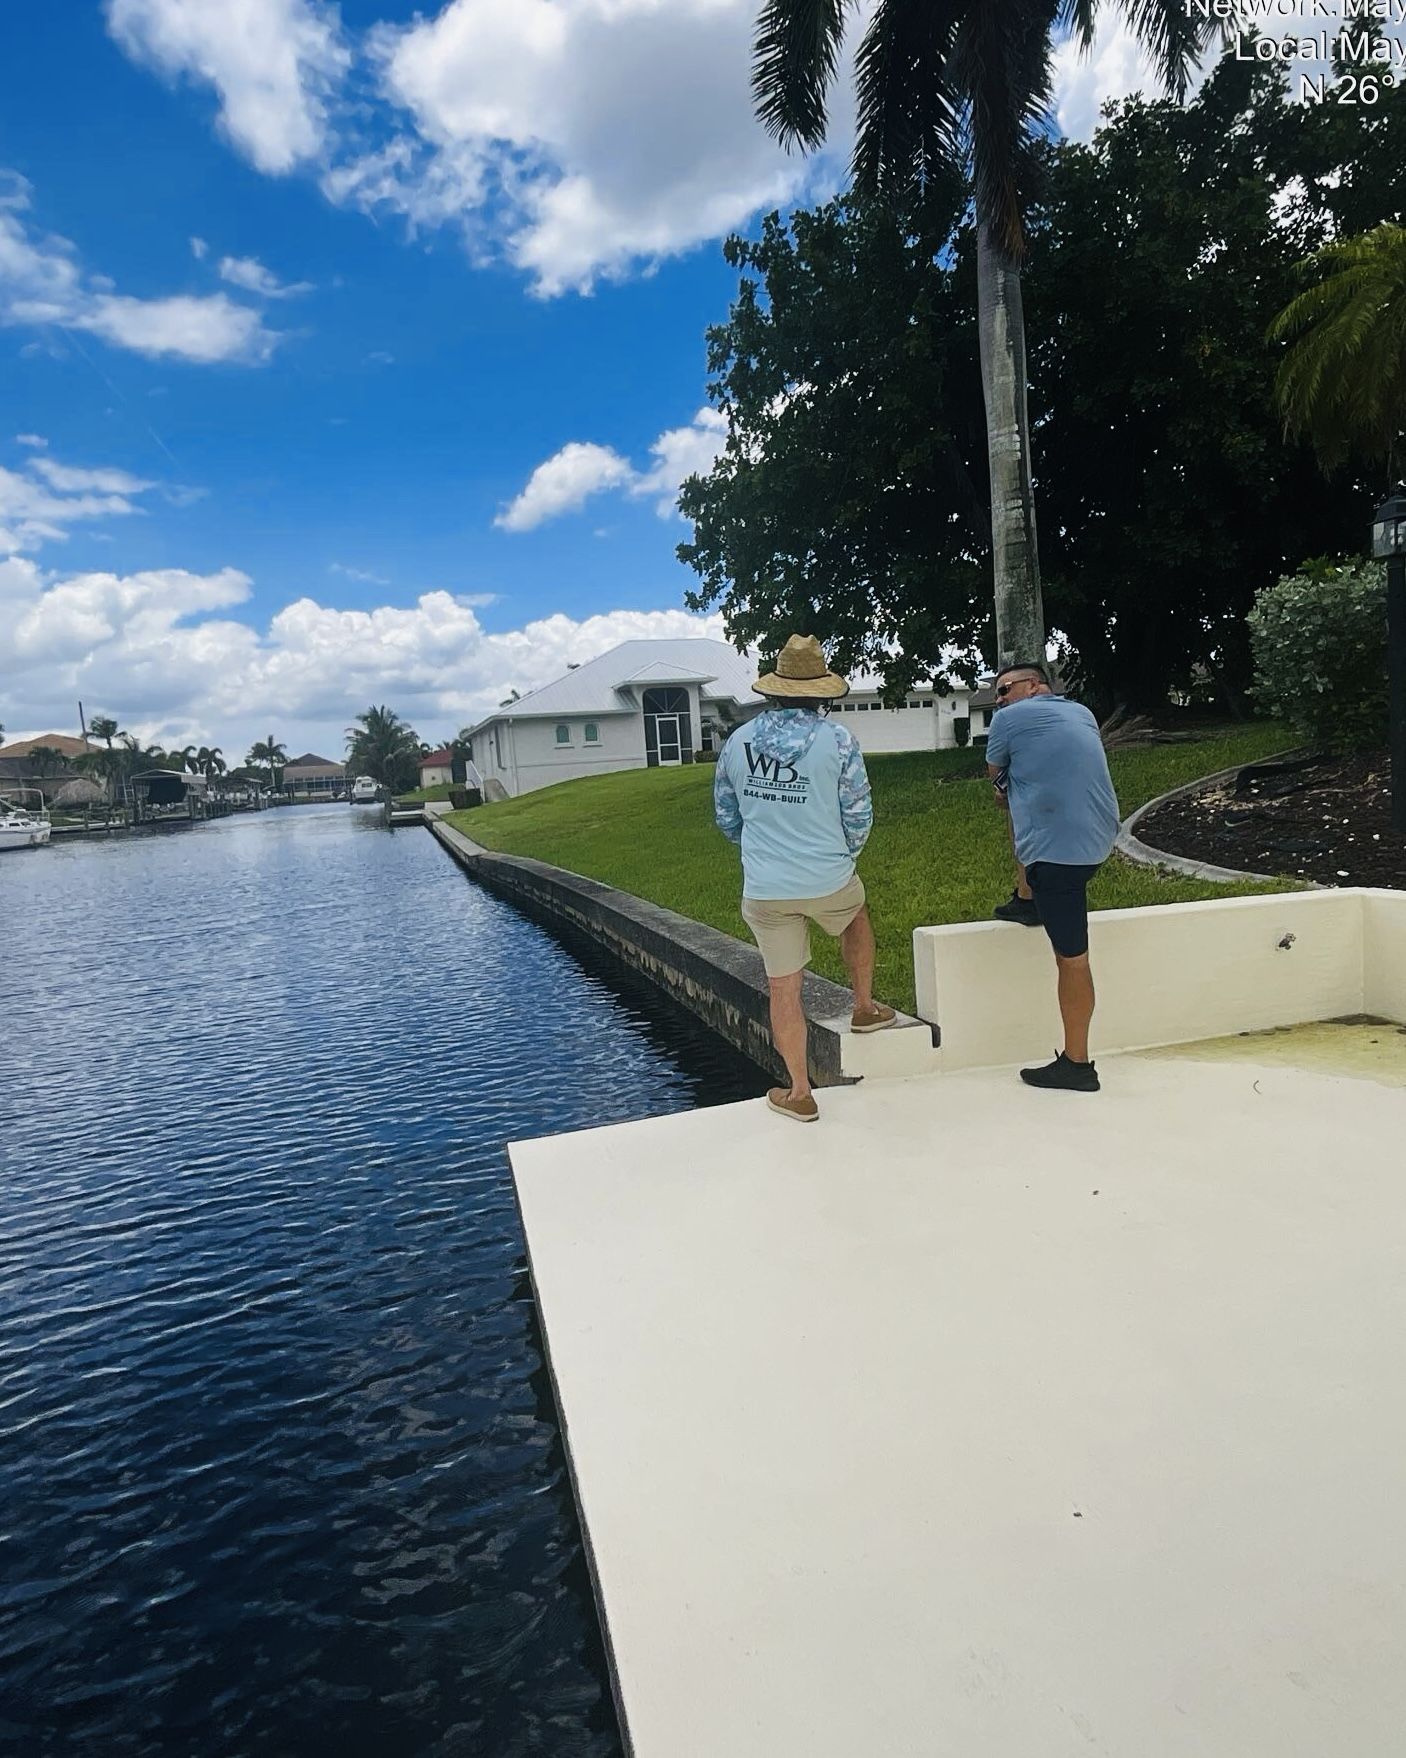
- A fix for the old cantilever concrete dock and patio, which had settled and was holding standing water along the back retaining wall. He wanted the new dock to cover the old patio area.
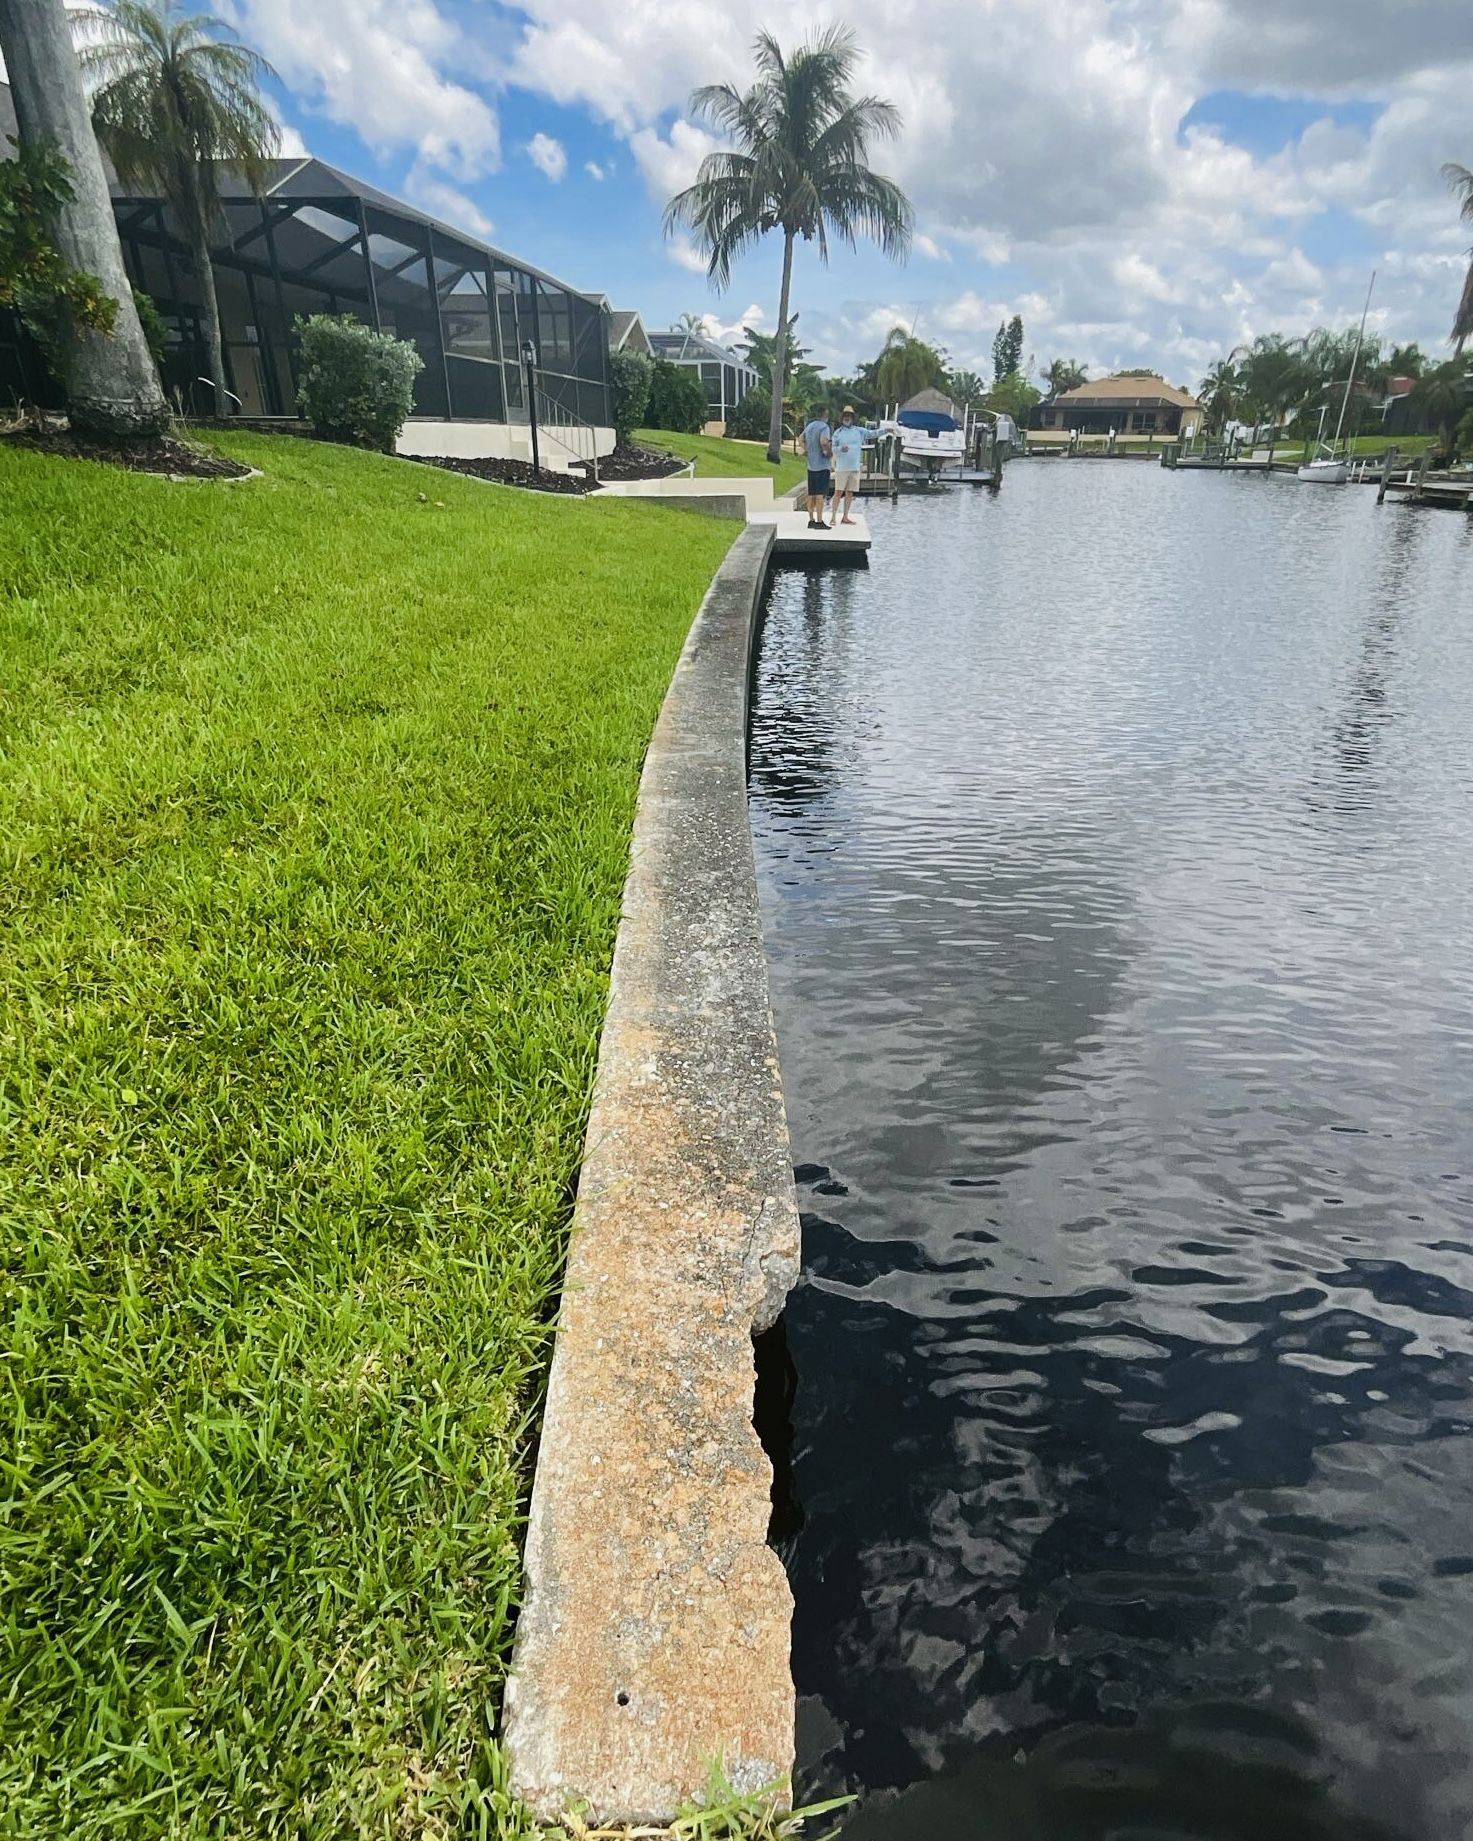
- A replacement for a seawall cap showing rust stains, cracks, and missing chunks of concrete
- A repair for several seawall panels with cracks running across their face, just below the cap and above the water
What Made This Project Challenging
Rusting Steel Inside the Cap
The original cap was 8 inches thick and 16 inches wide, reinforced with steel. As that rebar rusted, it expanded and cracked the concrete around it. That is why the cap was spalling and losing chunks.
Cracked Panels Above the Waterline
The same corrosion had fractured several seawall panels. The cracks ran lengthwise across the panel face, below the cap but above the water, where they would keep widening if left alone.
An Old Concrete Dock in the Way
The cracked cantilever dock and settled patio sat right where the new dock needed to go. They had to come out, and the patio needed a way to drain.
Replacing and Raising the Seawall Cap
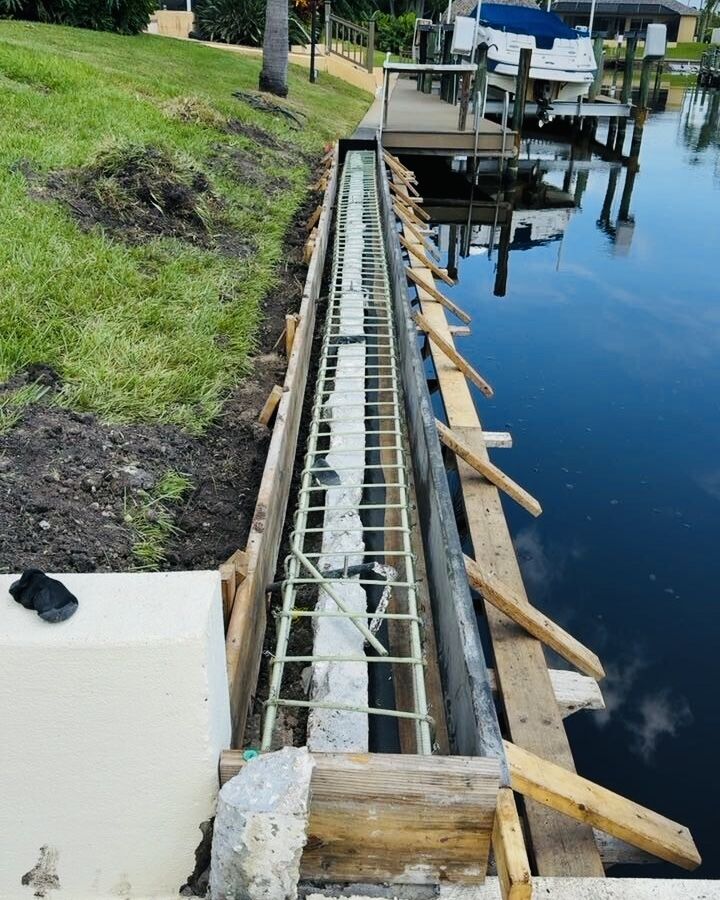
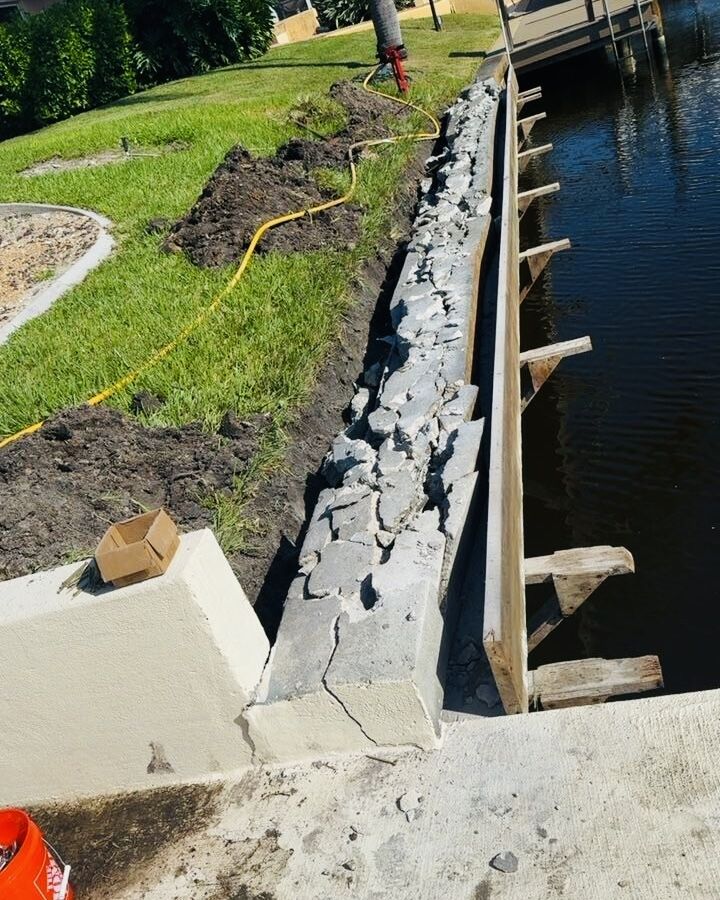
We demolished the 90 foot long original cap and replaced it with a new one that is 10 inches thick and 20 inches wide. It is built from 5,000 PSI fiber-reinforced concrete and reinforced with GFRP rebar instead of steel, so there is no steel inside to rust and expand the way it did in the old cap.
The new cap sits about 8 inches higher than the original. That adds wall height and softens the slope of the yard between the house and the seawall, so the walk down to the water is more gradual.
Reinforcing Cracked Panels With Our H-Beam System
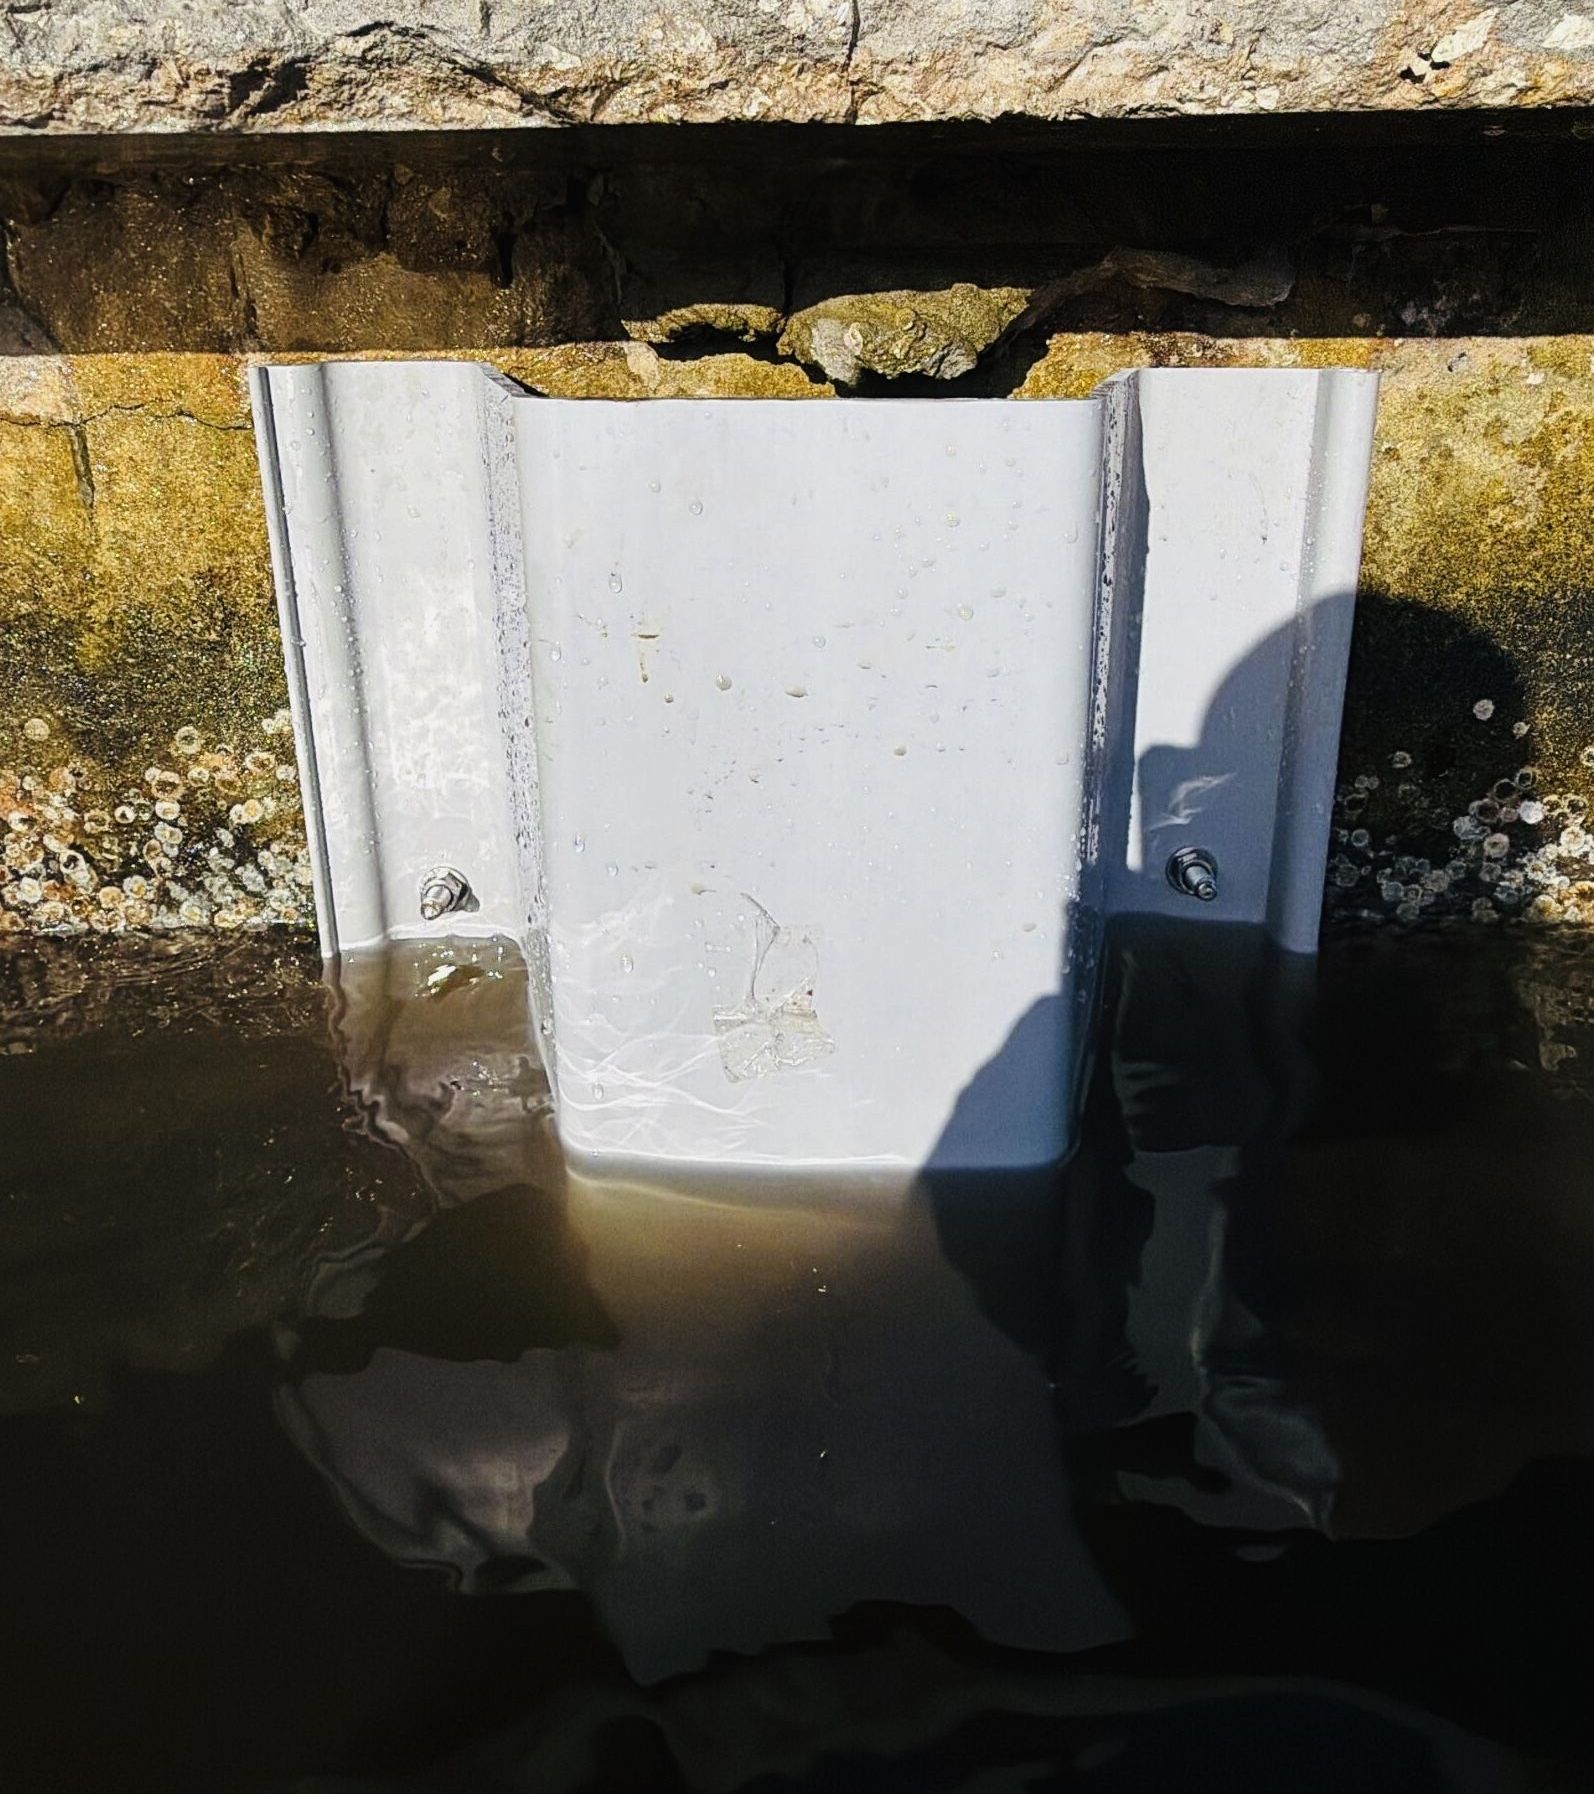
For the cracked panels, we used our H-beam reinforced concrete support system:
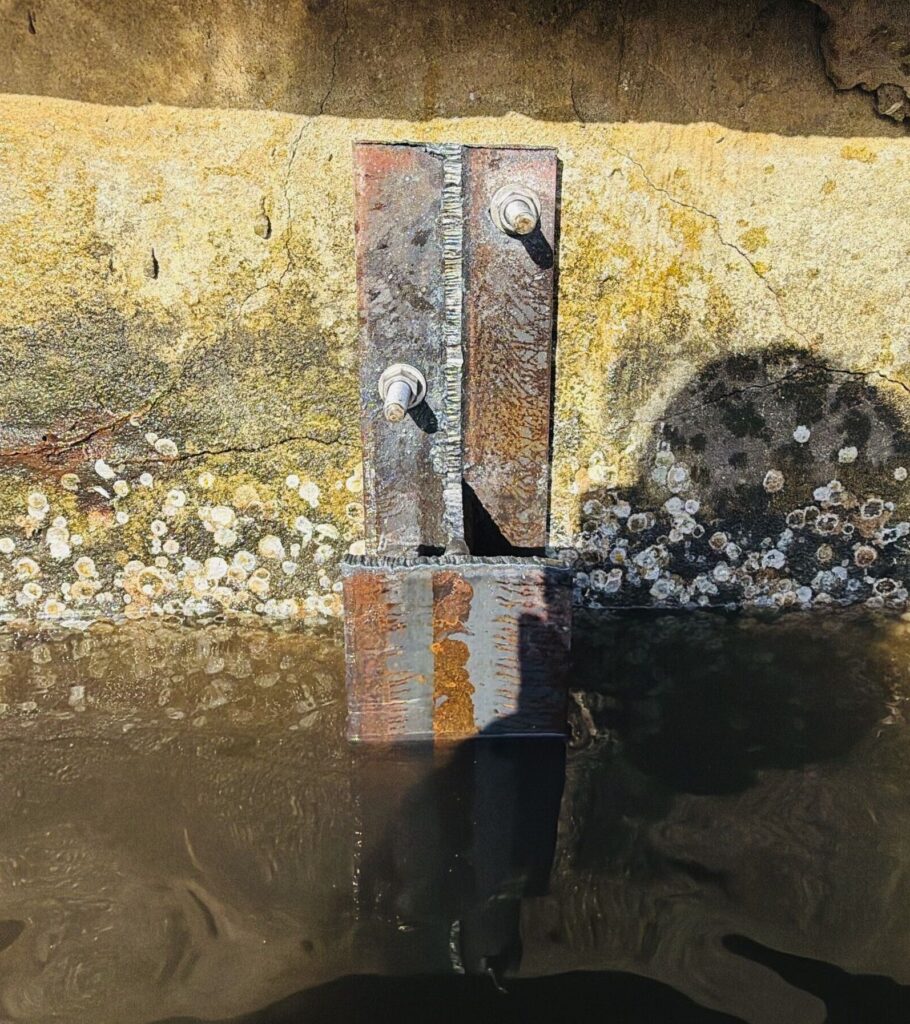
- Drove a 10 to 15 foot long, 4 inch by 4 inch H-beam along the face of the wall directly in front of each fracture, down past the panel’s embedded toe depth
- Anchored the top of the H-beam to the panel, above the fracture and above the waterline, with 1/2 inch stainless steel masonry wedge anchors
- Encased the H-beam in a TW-50 vinyl panel that serves as a long lasting form for the concrete
- Anchored the TW-50 panel to the concrete panel with 1/2 inch stainless steel wedge anchors
- Filled the TW-50 panel with 5,000 PSI concrete
The completed assembly reinforces the damaged area and covers the exposed face of the fractured panel.
A New Dock Over the Old Patio
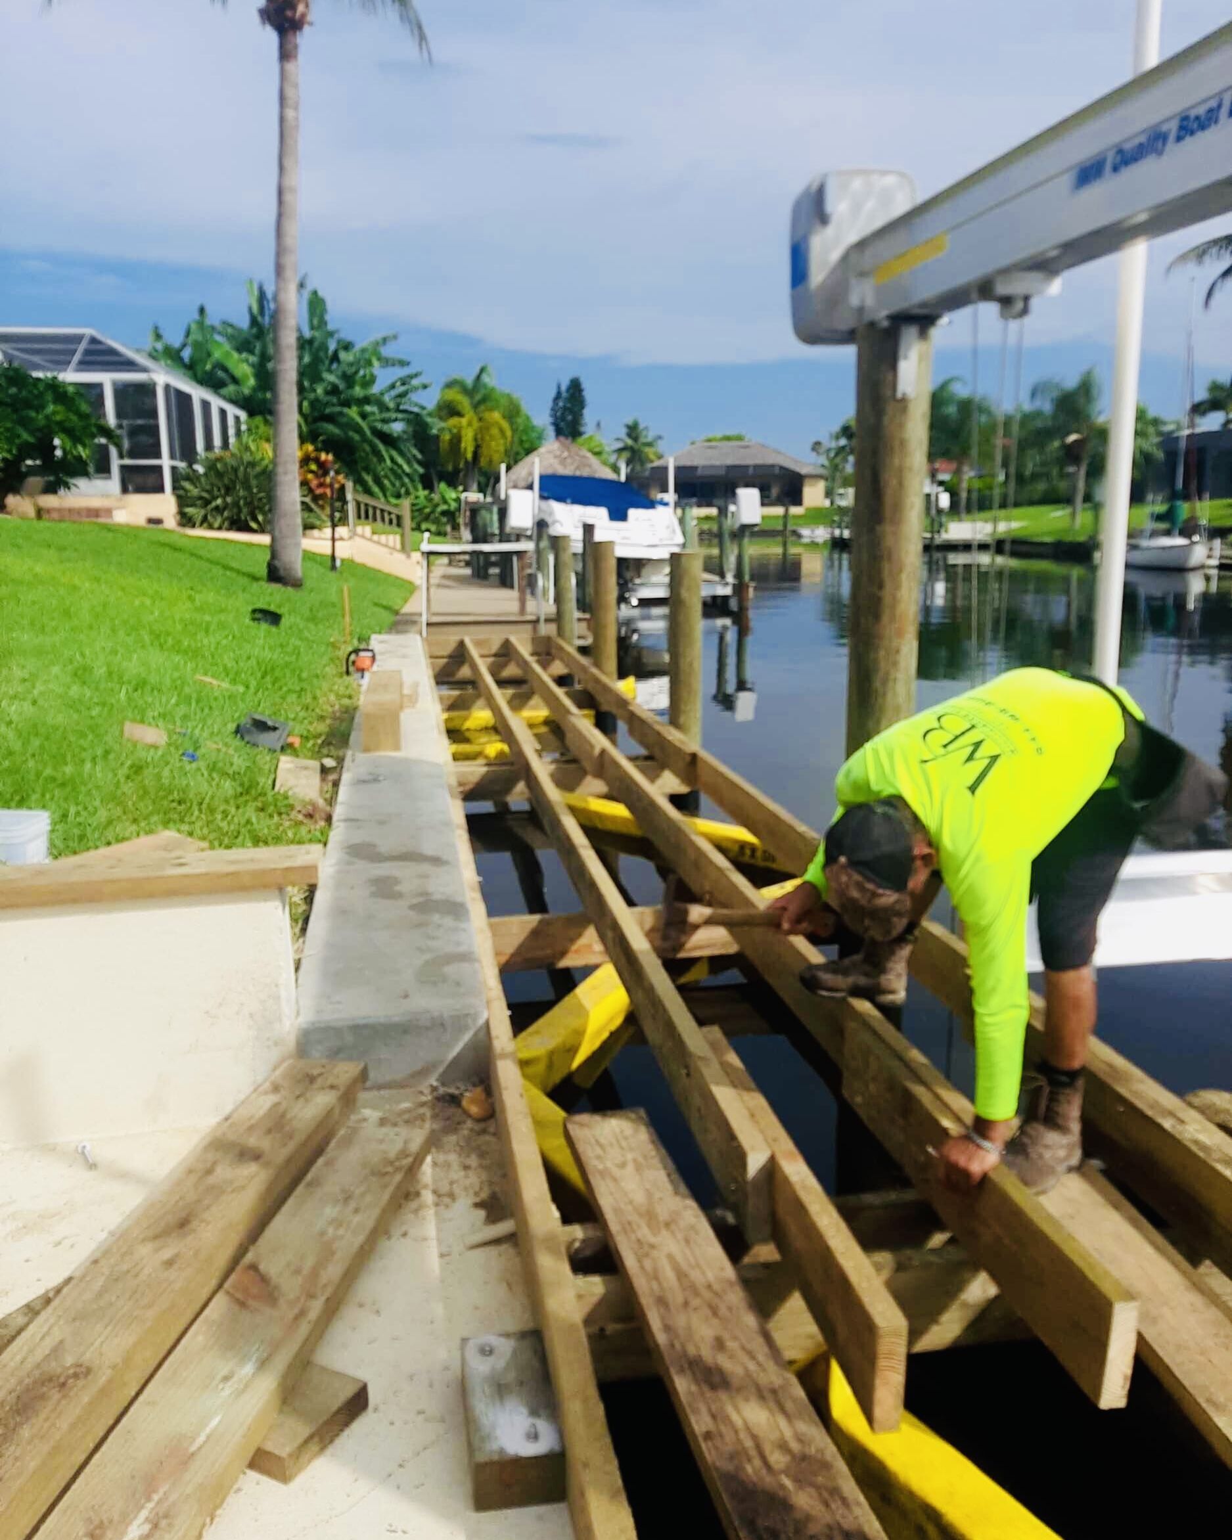
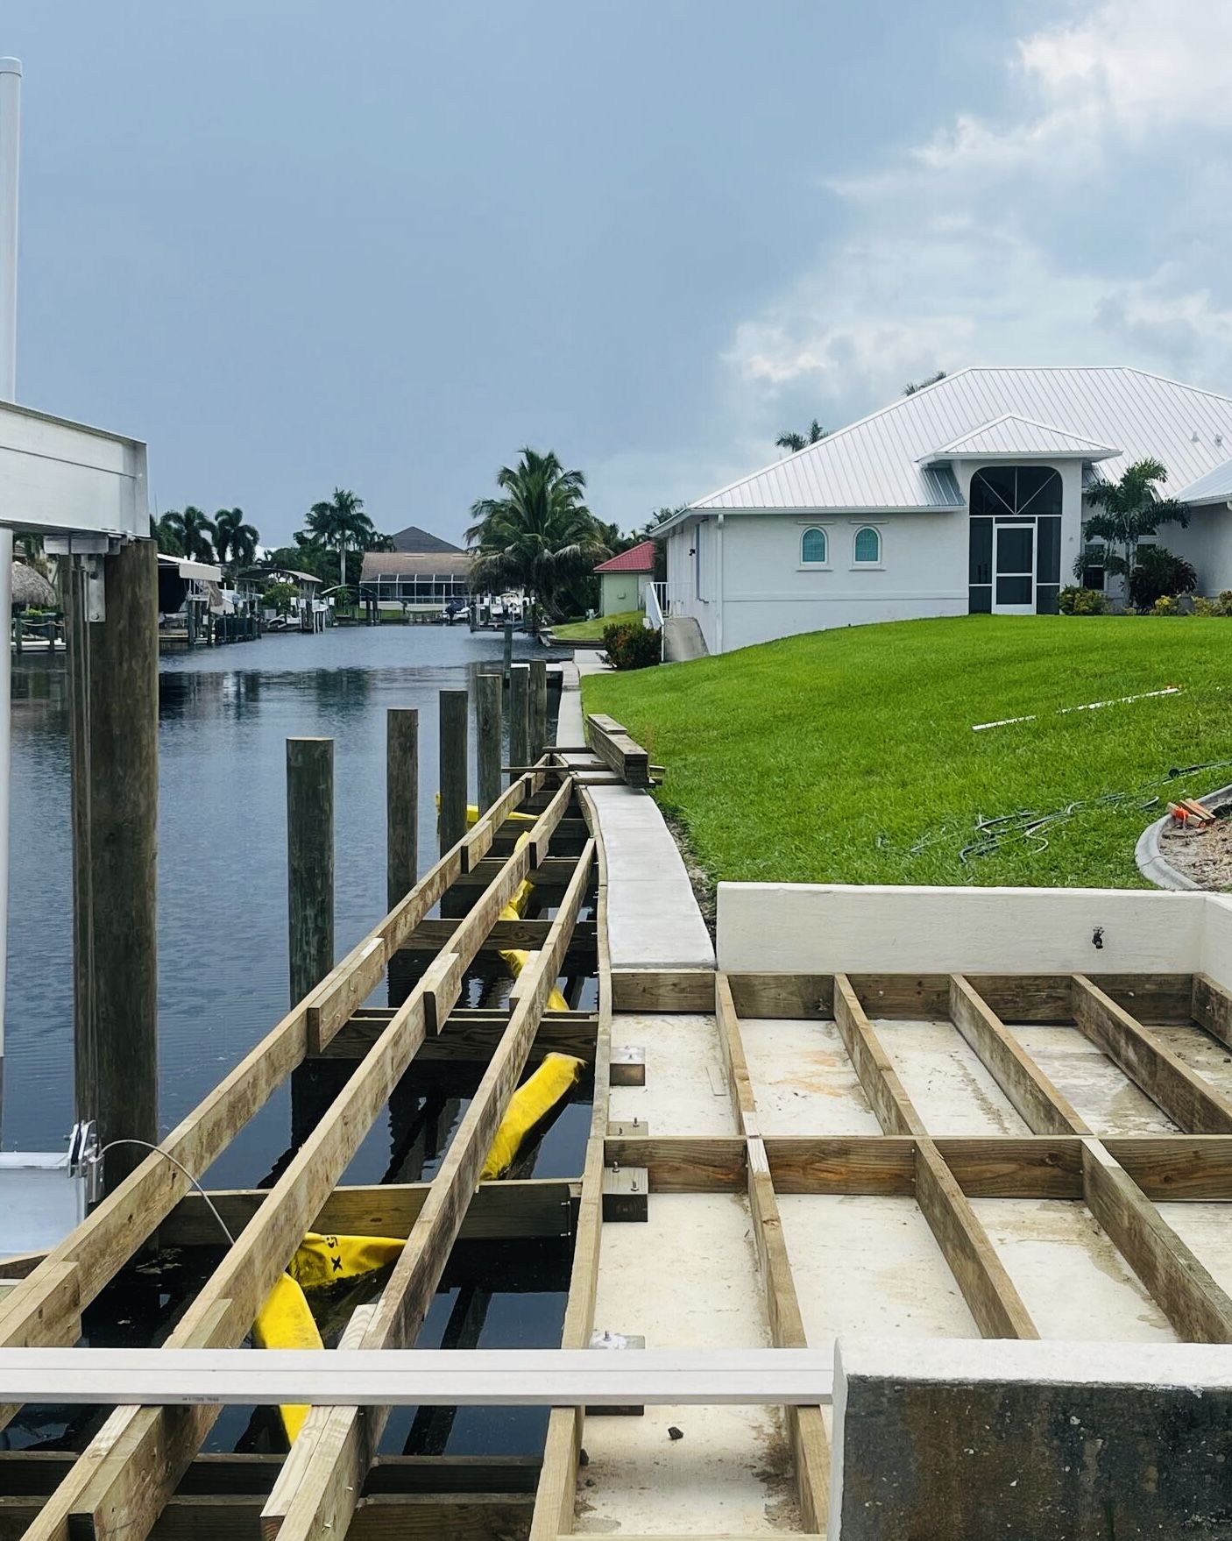
Our crew demolished the cracked cantilever dock, drilled drain holes in the remaining patio so water no longer collects against the retaining wall, and hauled away the debris.
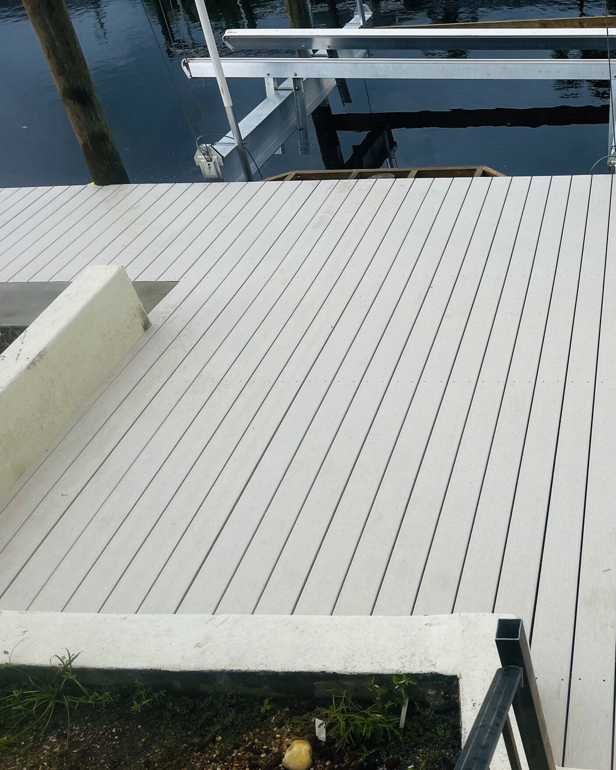
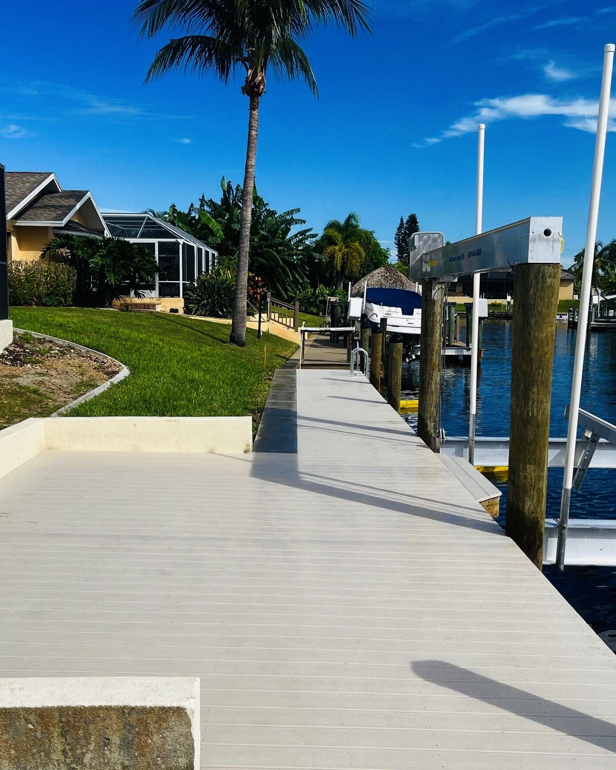
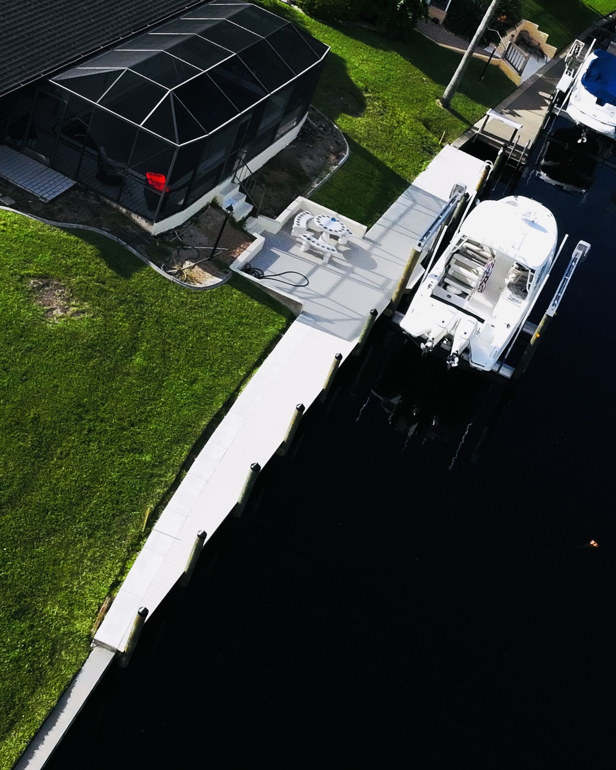
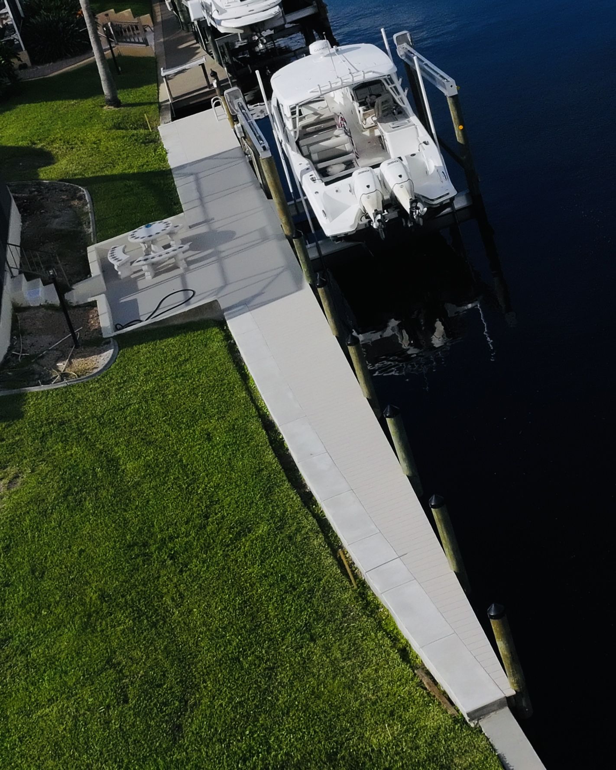
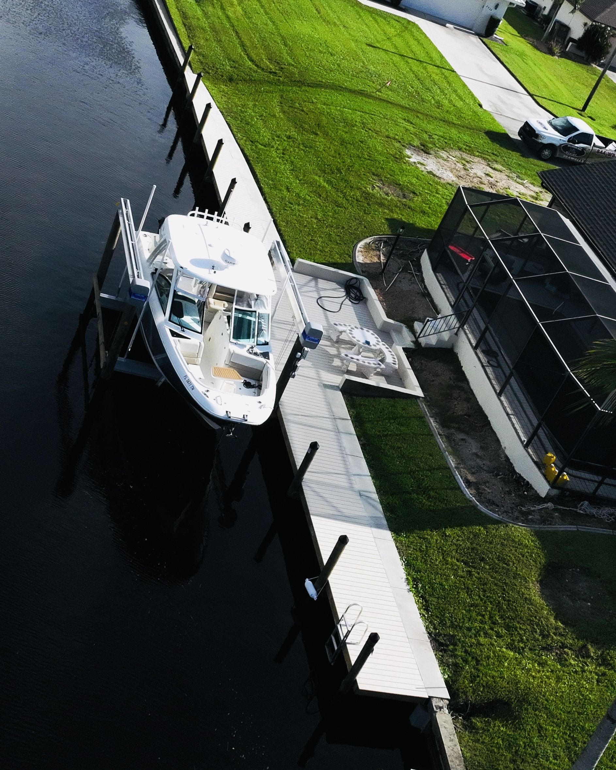
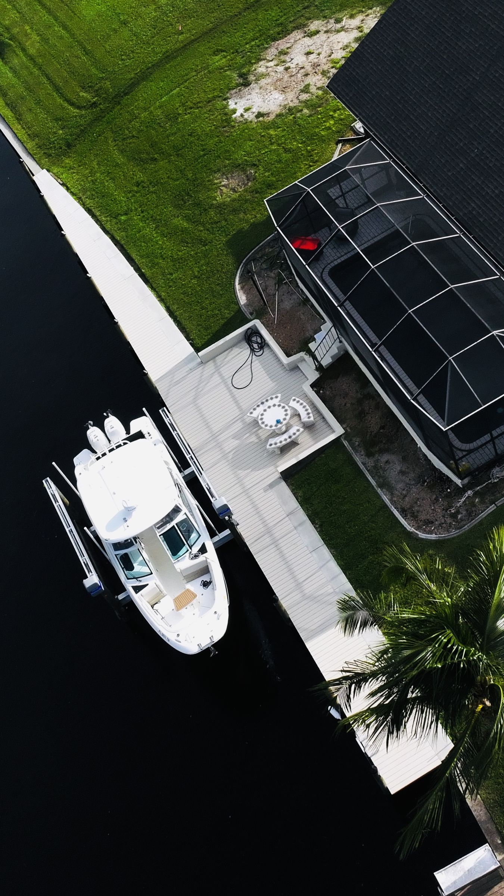
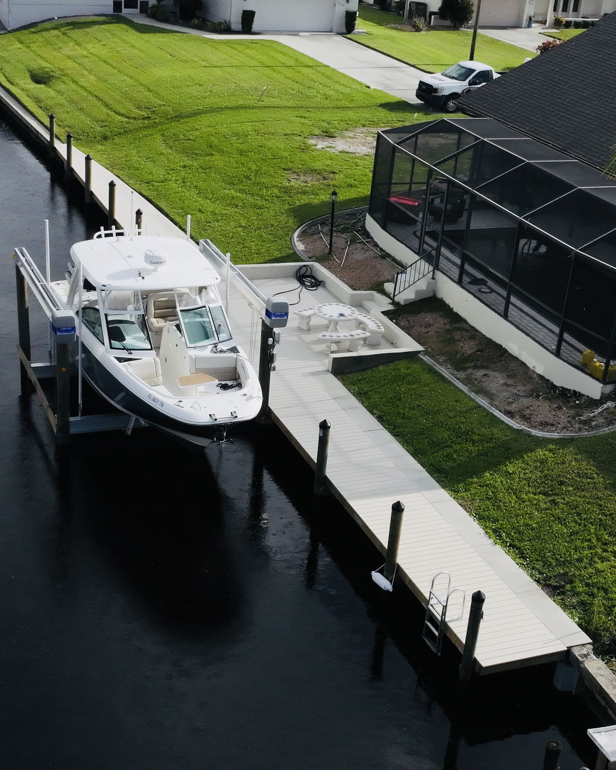
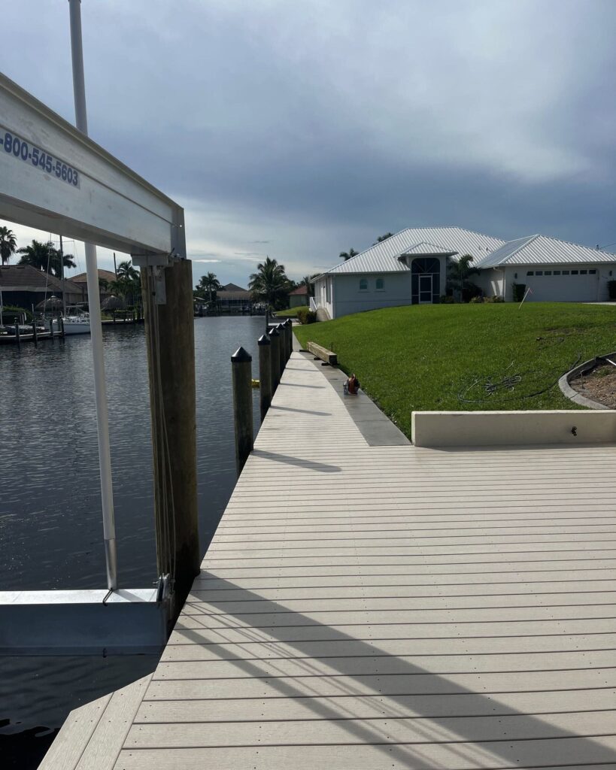
The new dock is approximately 710 square feet of 5/4” x 6” WearDeck reinforced polymeric decking in Barefoot Grey. It sits flush with the new seawall cap and spans neatly over the step of the old concrete dock. It is framed with 2” x 8” lumber on 2.5 CCA pilings, fastened with 5/8” stainless steel bolts, 30D stainless ringshank nails, and 3” stainless deck screws. PVC pile caps and wraps, a single run poly rope safety rail, and an aluminum retractable ladder finish it off.
A 20,000 lb Lift for a Boston Whaler 320 Vantage
The boat sits on a 20,000 lb IMM Platinum series lift with a 14 foot cradle, factory standard aluminum bunks, stainless steel hardware, and maintenance free aluminum pulleys and bearing blocks. It is mounted on four new 10 inch lift piles.
The Finished Result
The property now has a higher seawall cap with GFRP reinforcement, reinforced panels, a dry patio, and a new dock and lift where the old concrete dock used to be. Our team also put together a ribbon cutting for the homeowner with aerial photos of the finished dock and lift.
“Devan, Jimmy and the entire WB Williamson team did a great job from start to finish. Devan took extra time to create several dock designs that best met my needs and was responsive to all my needs and questions. They also addressed seawall concerns and made adjustments as needed. Their crew was very professional and kept area clean. As a bonus Devan took extra care and created a ribbon cutting ceremony with aerial pictures of the new dock and lift. That was an extra nice touch.”
Homeowner, Cape Coral
See another project that paired seawall work with a new dock: Northwest Cape Coral Seawall, Dock & Lift.
Materials and Specifications
- Demolition of 90 ft. of 8” x 16” seawall cap
- New 10” thick x 20” wide cap, 5,000 PSI fiber-reinforced concrete, GFRP reinforcement, raised 8 inches
- H-beam panel reinforcement: 10 to 15 ft. 4” x 4” H-beams, 1/2” stainless steel wedge anchors, TW-50 vinyl panel forms, 5,000 PSI concrete fill
- Demolition of cantilever concrete dock, patio drain holes, debris haul off
- Approximately 710 sq. ft. dock, 5/4” x 6” WearDeck in Barefoot Grey
- 2.5 CCA pilings, 2” x 8” framing
- 5/8” stainless steel bolts, 30D stainless ringshank nails, 3” stainless deck screws
- PVC pile caps and pile wraps
- Single run poly rope safety rail, aluminum retractable ladder
- 20,000 lb IMM Platinum series lift, 14’ cradle, factory standard aluminum bunks
- Four new 10” lift piles
What to Consider When Replacing a Seawall Cap
When a cap has to be replaced anyway, it is a good time to look at its height. Two things to discuss with your contractor:
- Cap elevation. Raising the cap adds wall height. Whether that is right for your property depends on the wall, the lot, and local requirements.
- An easier walk to the water. Many canal lots slope steeply down to the seawall. Raising the cap reduces that slope, which matters for young children, older family members, and anyone less steady on their feet.
Let's Talk About Your Project
Since 1996, WB Williamson Bros. has repaired seawalls and built docks and boat lifts for homes across Cape Coral and Southwest Florida. From seawall caps and panel repairs to custom docks and boat lifts, our team can look at your property and recommend the right path forward.
Call 239-283-2013 or fill out the form below to schedule a free consultation.