WB Williamson Bros.

Replacing a Failing Lake Seawall in South Fort Myers

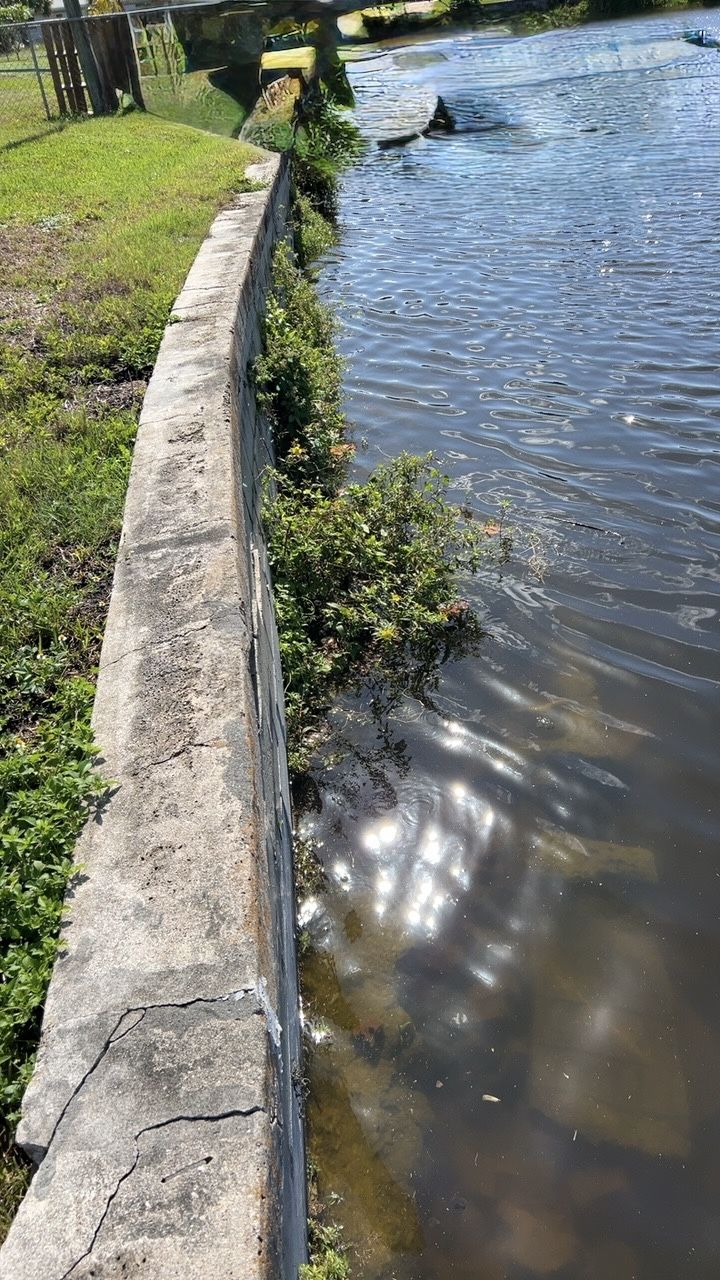
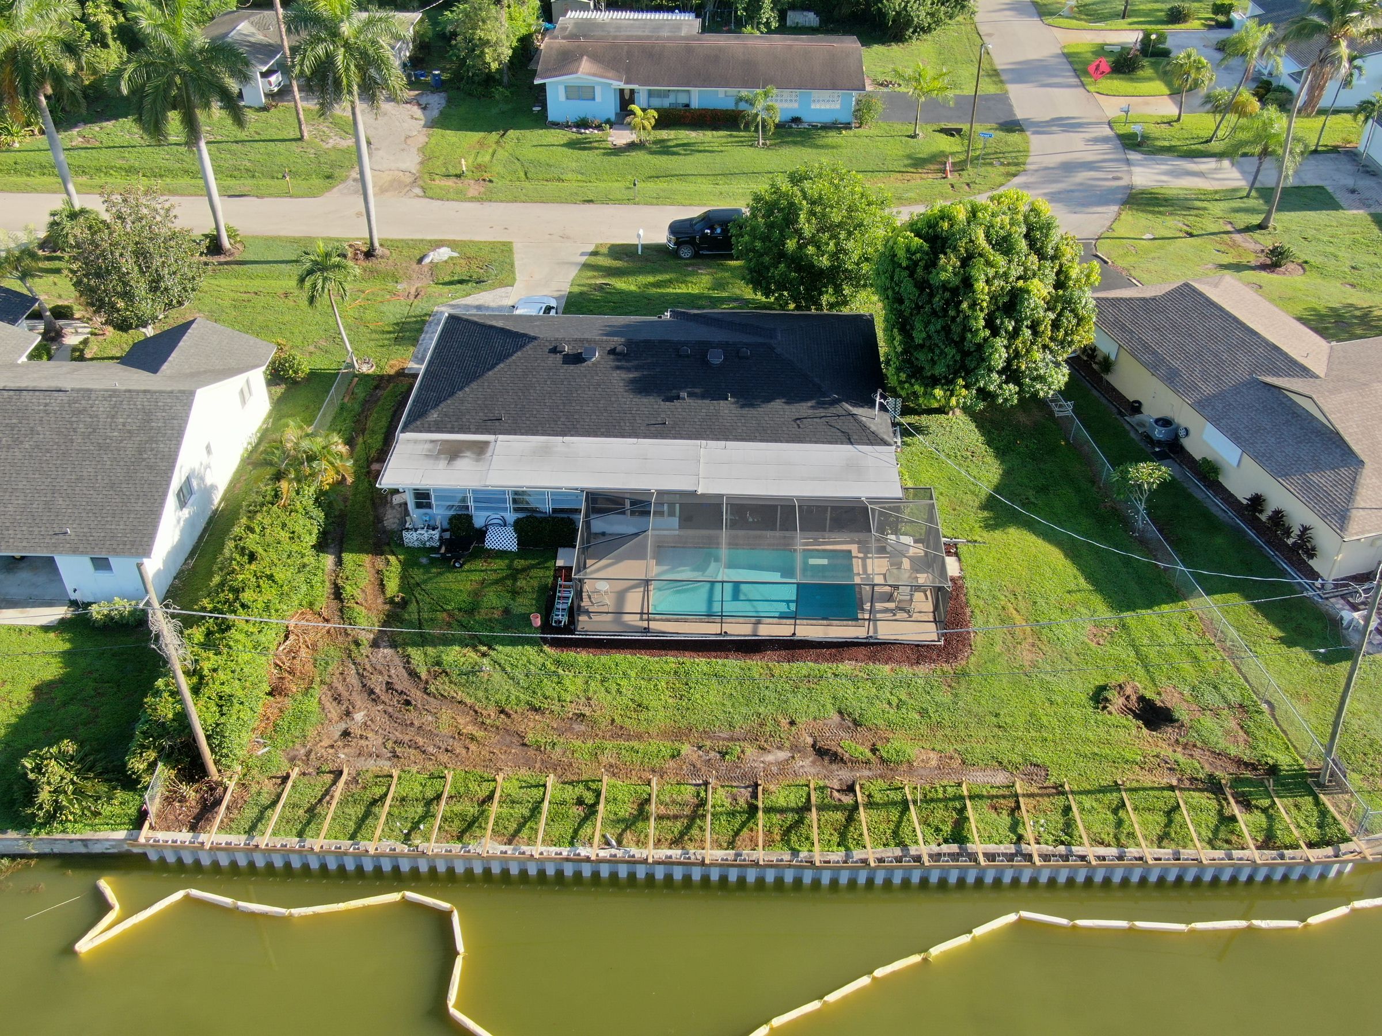
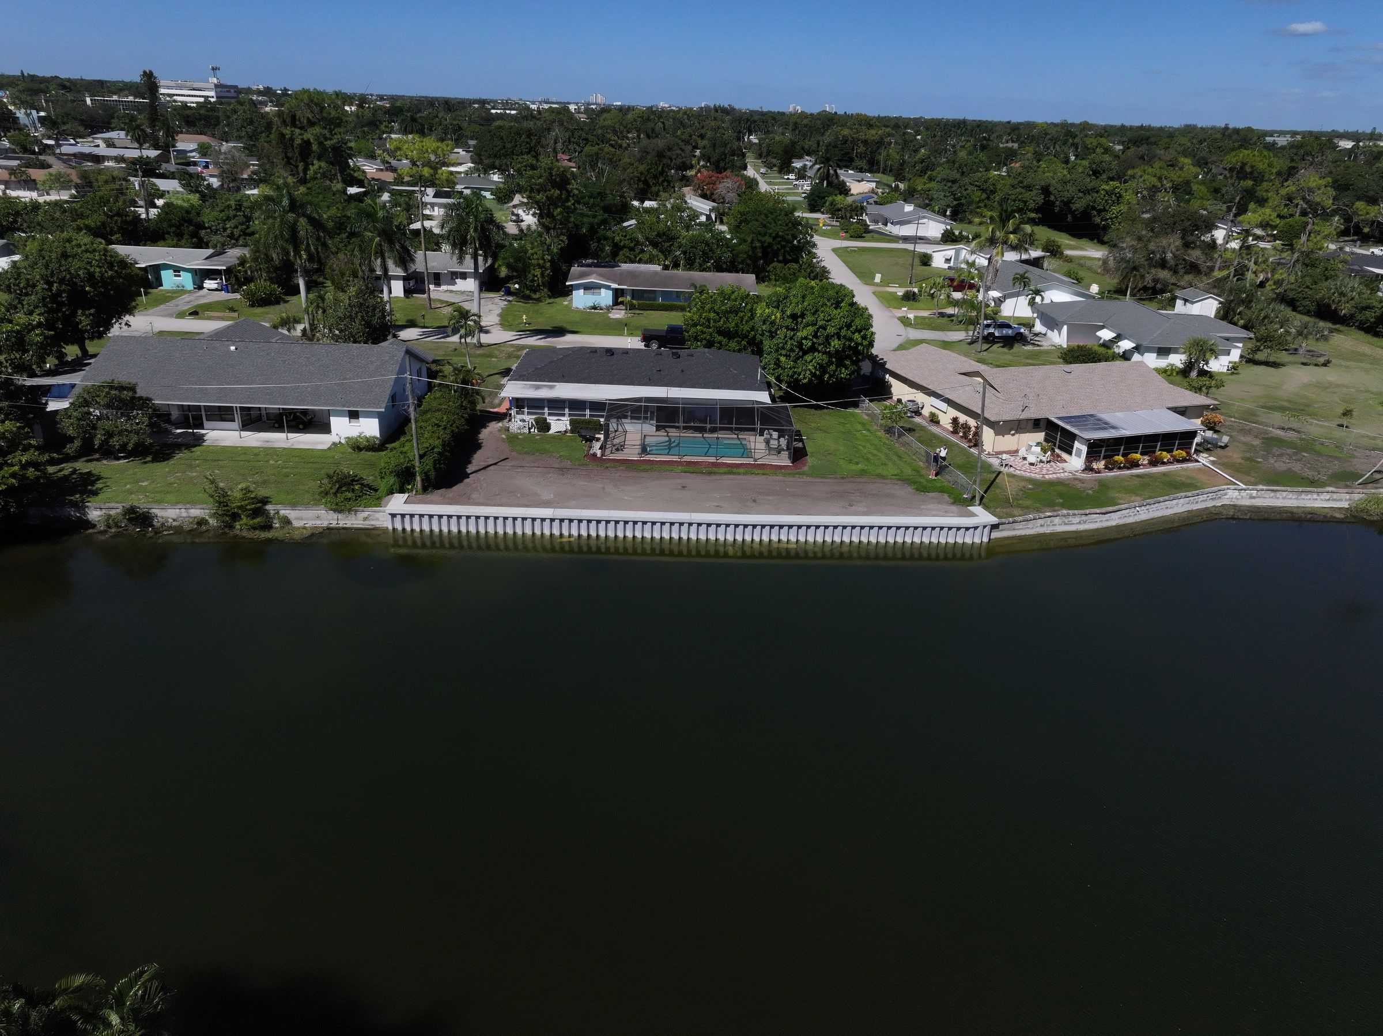
This home sits on a lake in south Fort Myers where every property along the shoreline has some kind of seawall. This one was an old cinderblock wall that had deteriorated badly. It had drifted so far out of line that there was no straight edge left to build from.

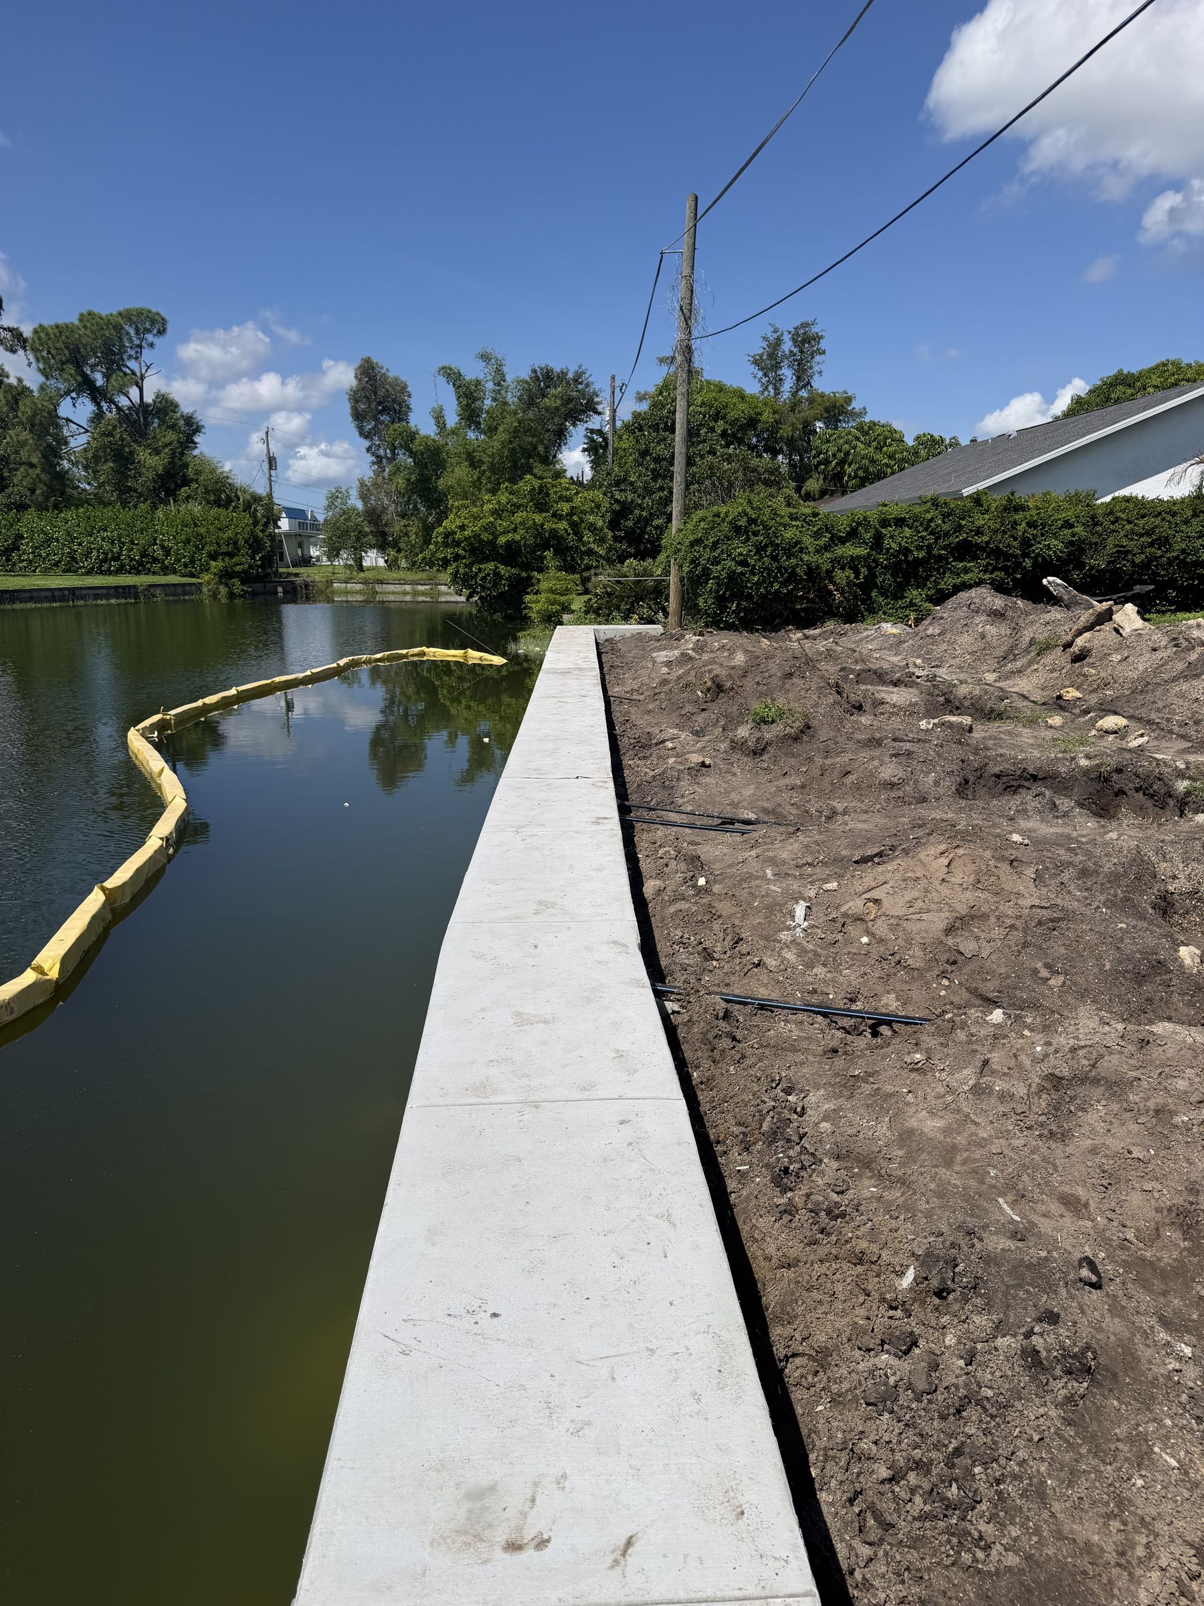
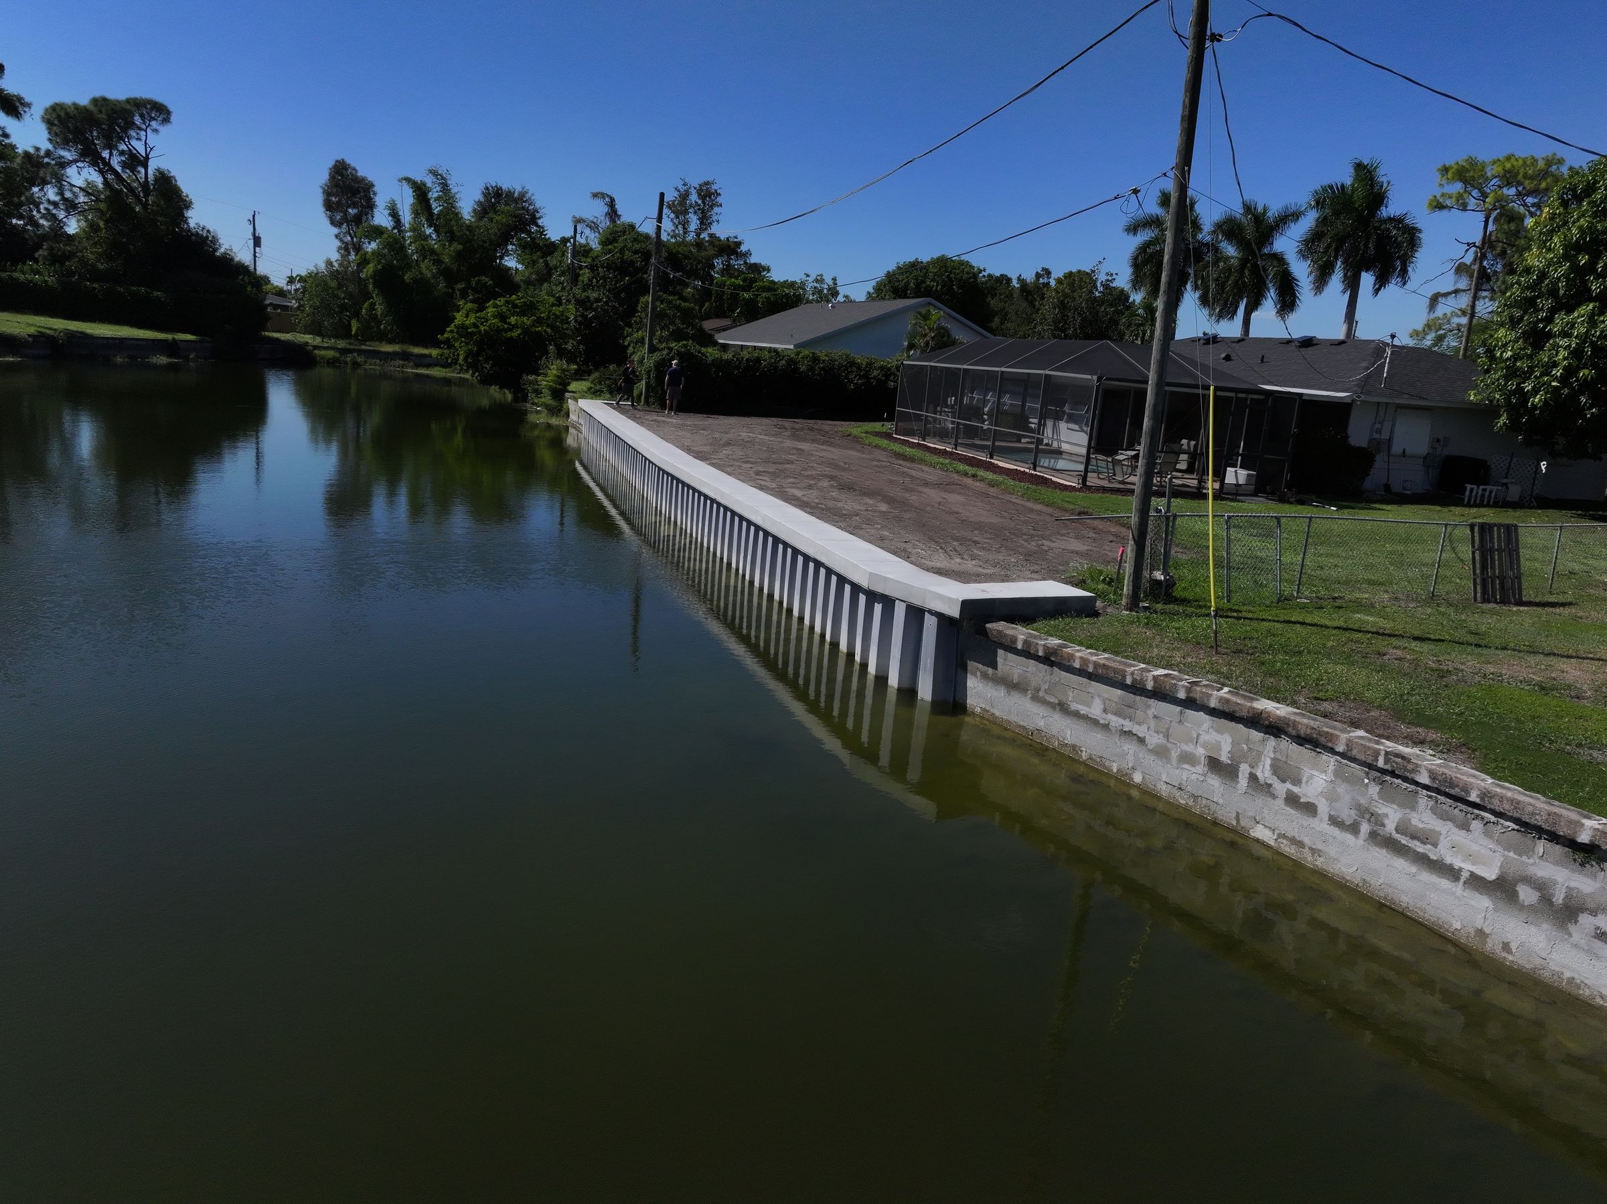
The homeowner hired WB Williamson Bros. to replace 110 feet of it. Working from the land side, our crew installed new TW-50 vinyl seawall panels in front of the old wall and finished the job with a new concrete cap about 8 inches higher than the original.

LOCATION

South Fort Myers, FL

PROJECT TYPE

Vinyl seawall replacement and new concrete cap

WALL LENGTH

110 linear feet

Primary Challenge

A collapsing block wall with no straight line, on a rocky lake bottom

The Client’s Situation

The homeowner wanted a wall that would hold up and look good from the yard and the water. Before calling us, he had reached out to four contractors and received only one bid, while the old wall kept getting worse.

What Made This Project Challenging

A Wall Too Far Gone to Follow

The block wall had deteriorated so badly that it could no longer serve as a reliable reference for the new wall. Following its alignment would have carried the existing bends into the replacement.

Once work started, the old wall began to lean and collapse toward the lake. The new panels had to stay plumb while the structure behind them was moving.

The lake floor was rocky and very hard to penetrate. Vinyl panels could not be driven deep enough on their own to lock the toe of the wall in place.

Anchoring the New Wall to the Lake Floor

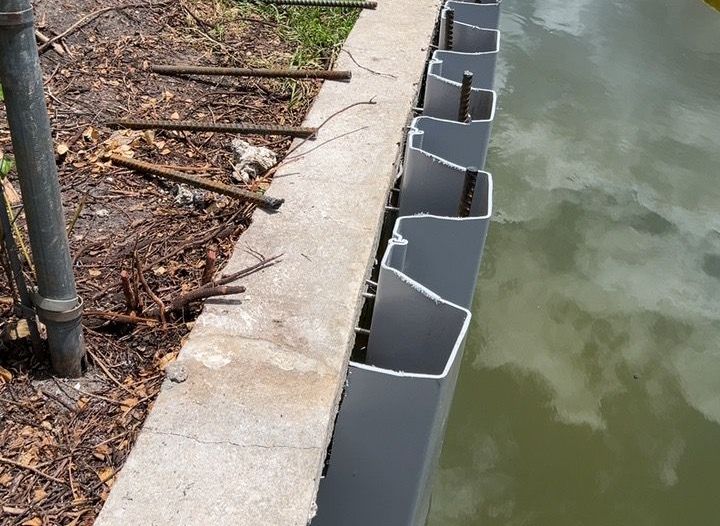
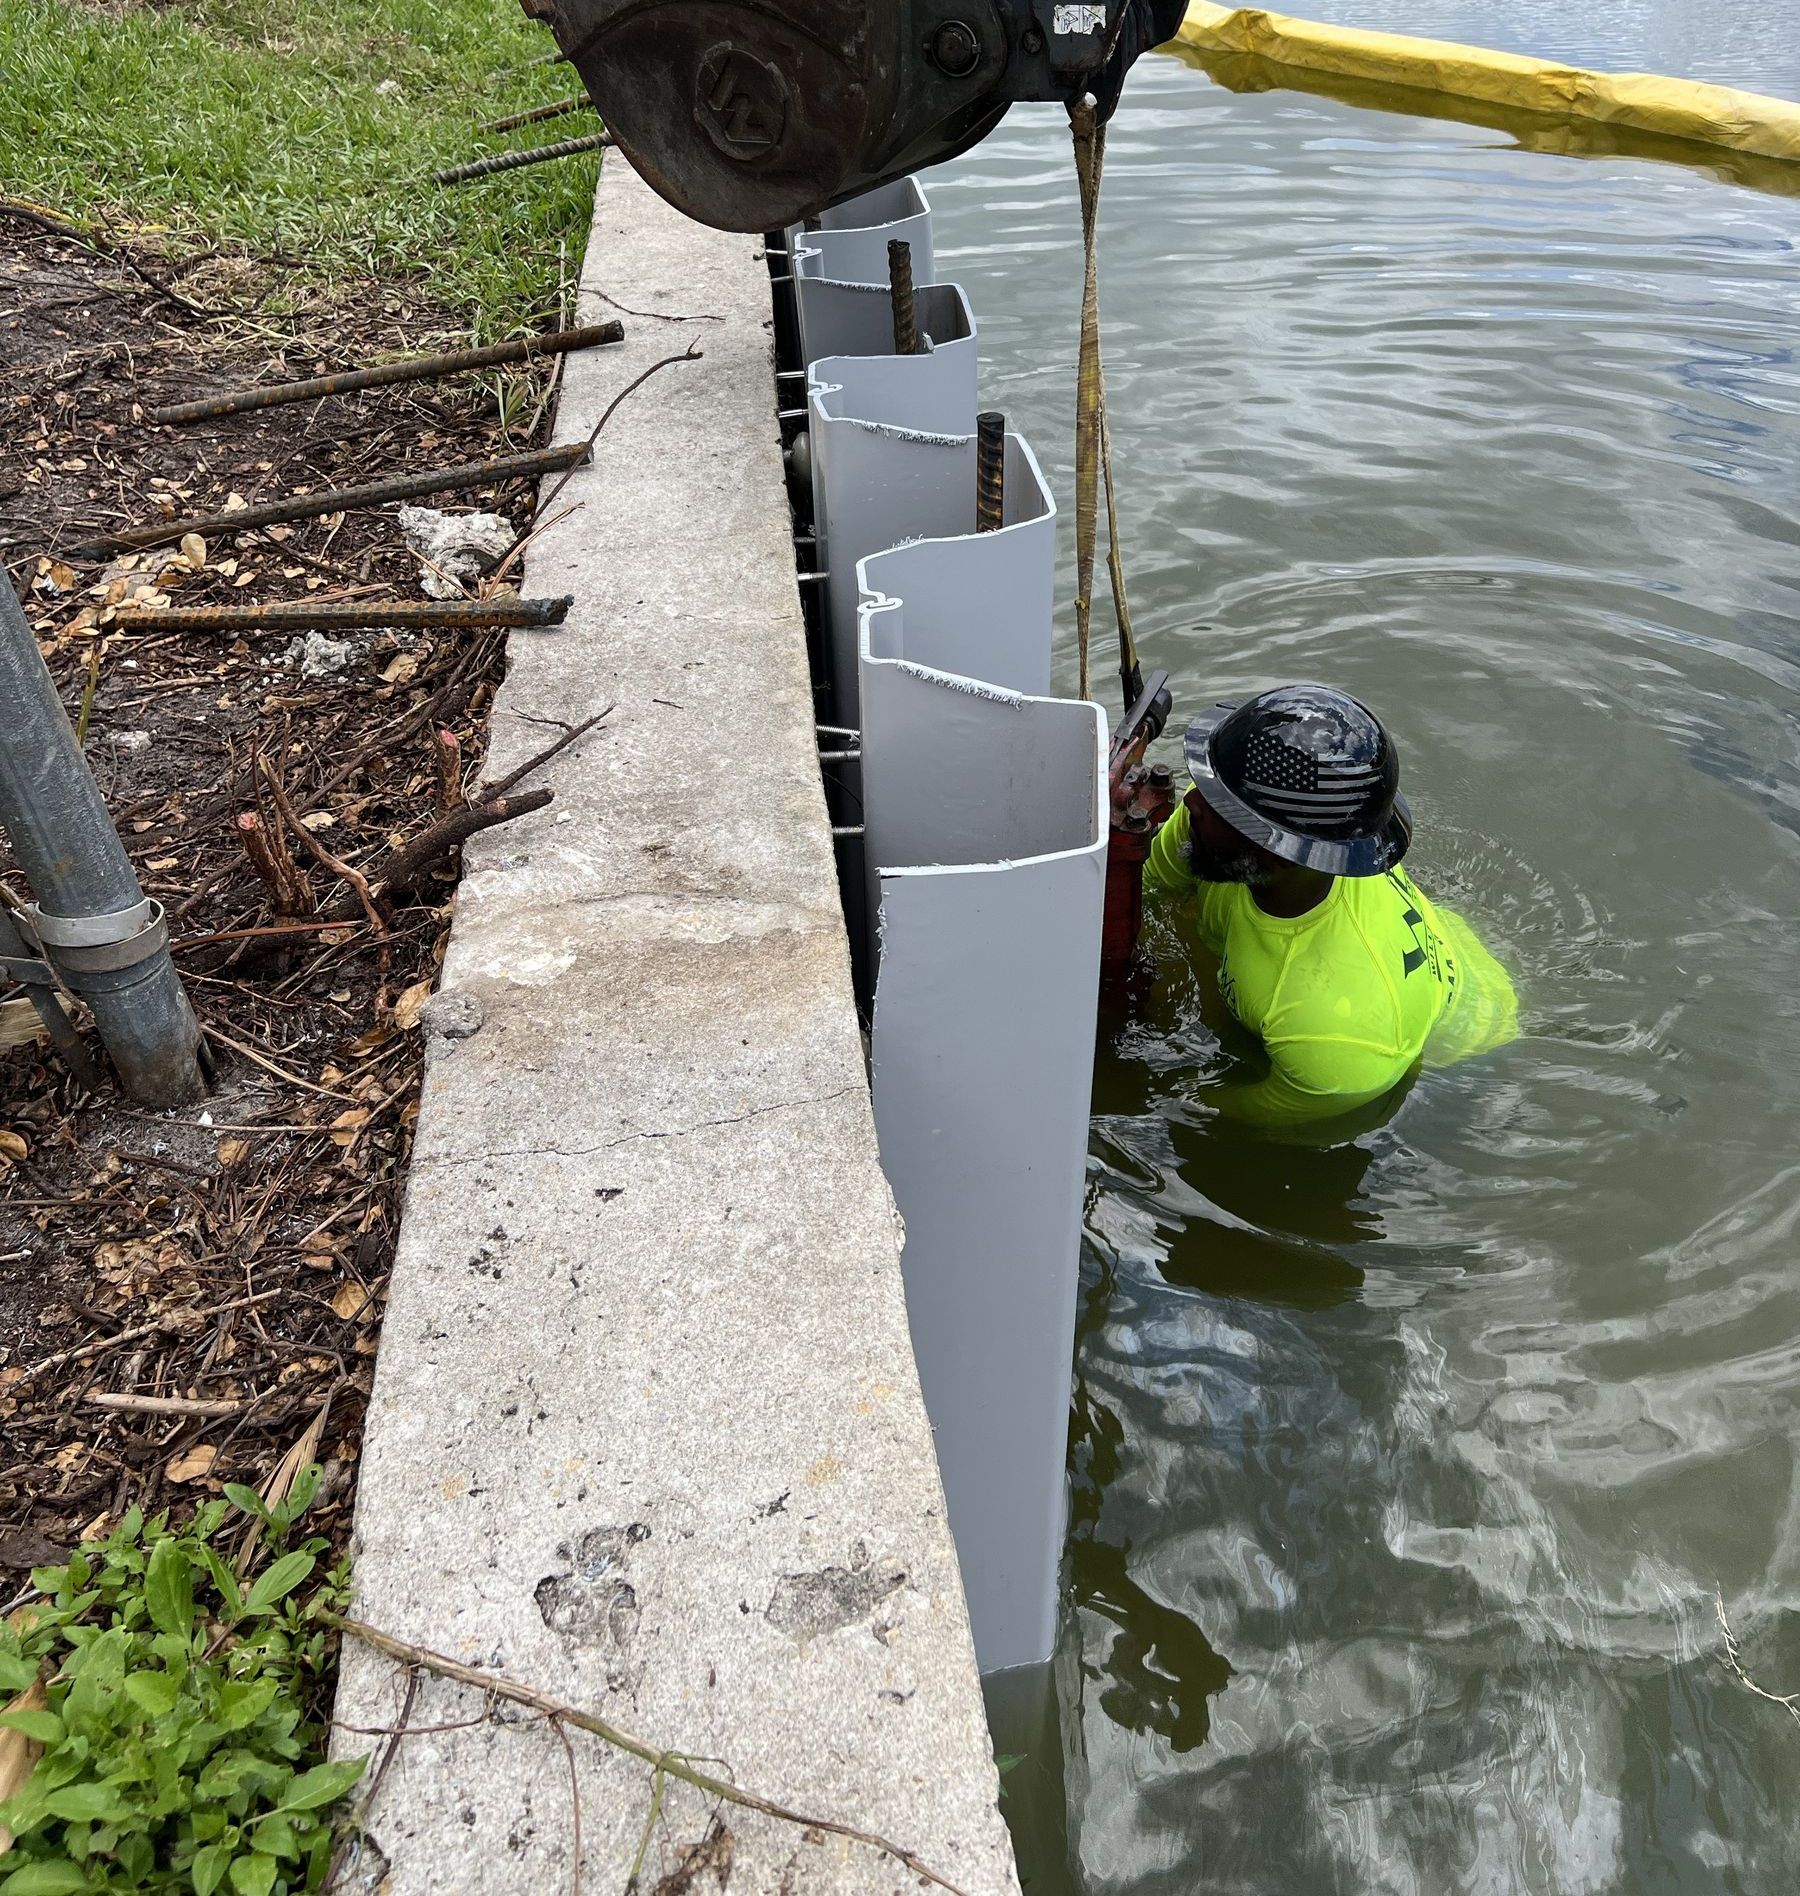
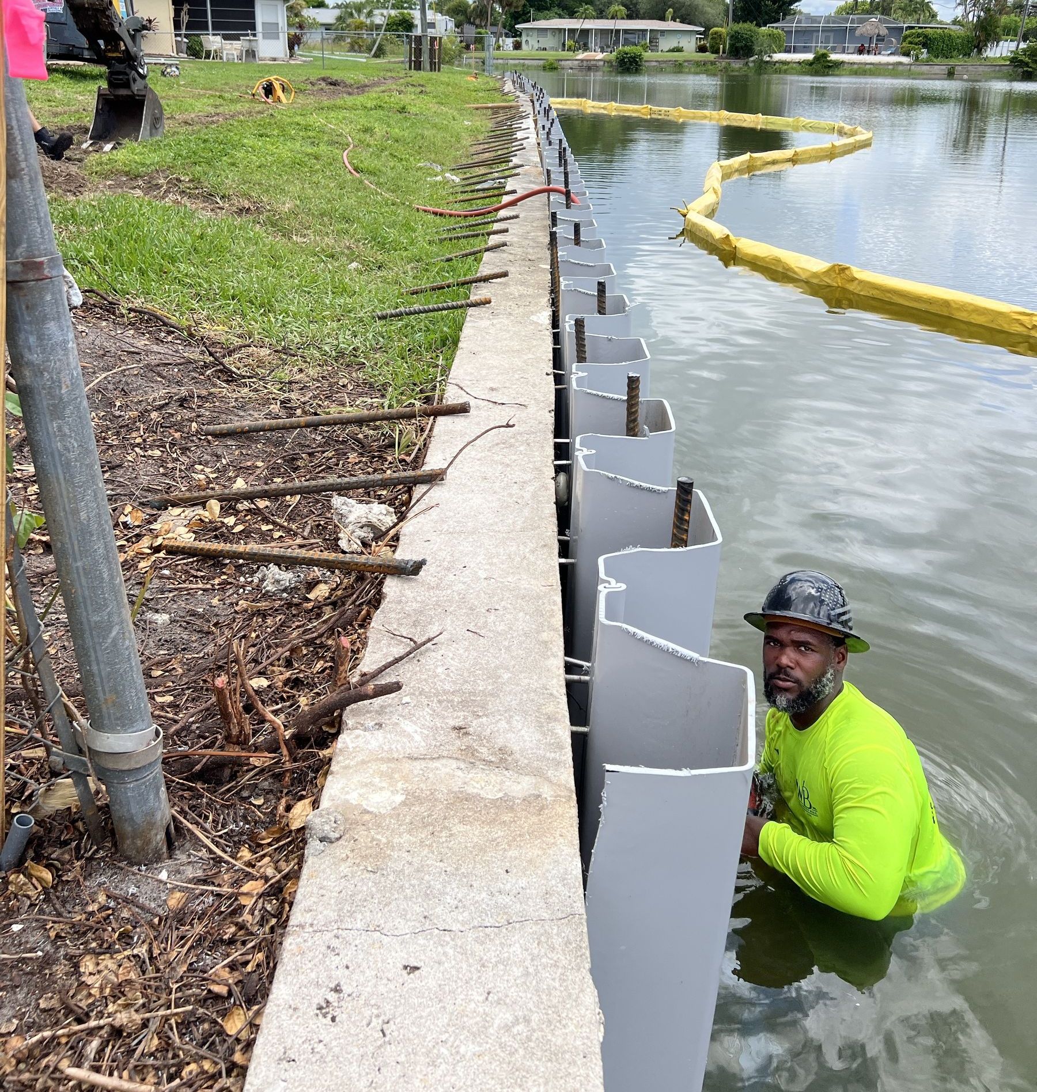
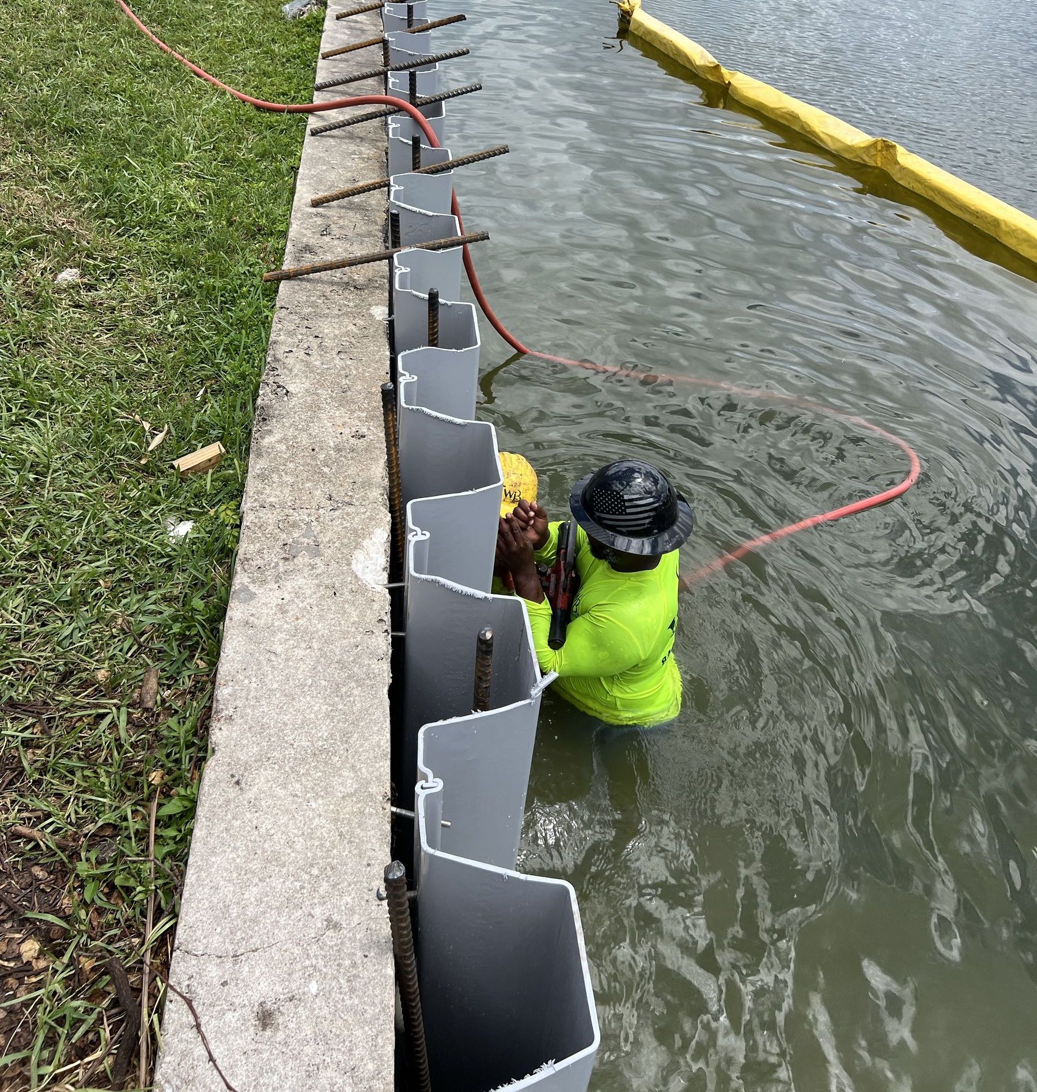
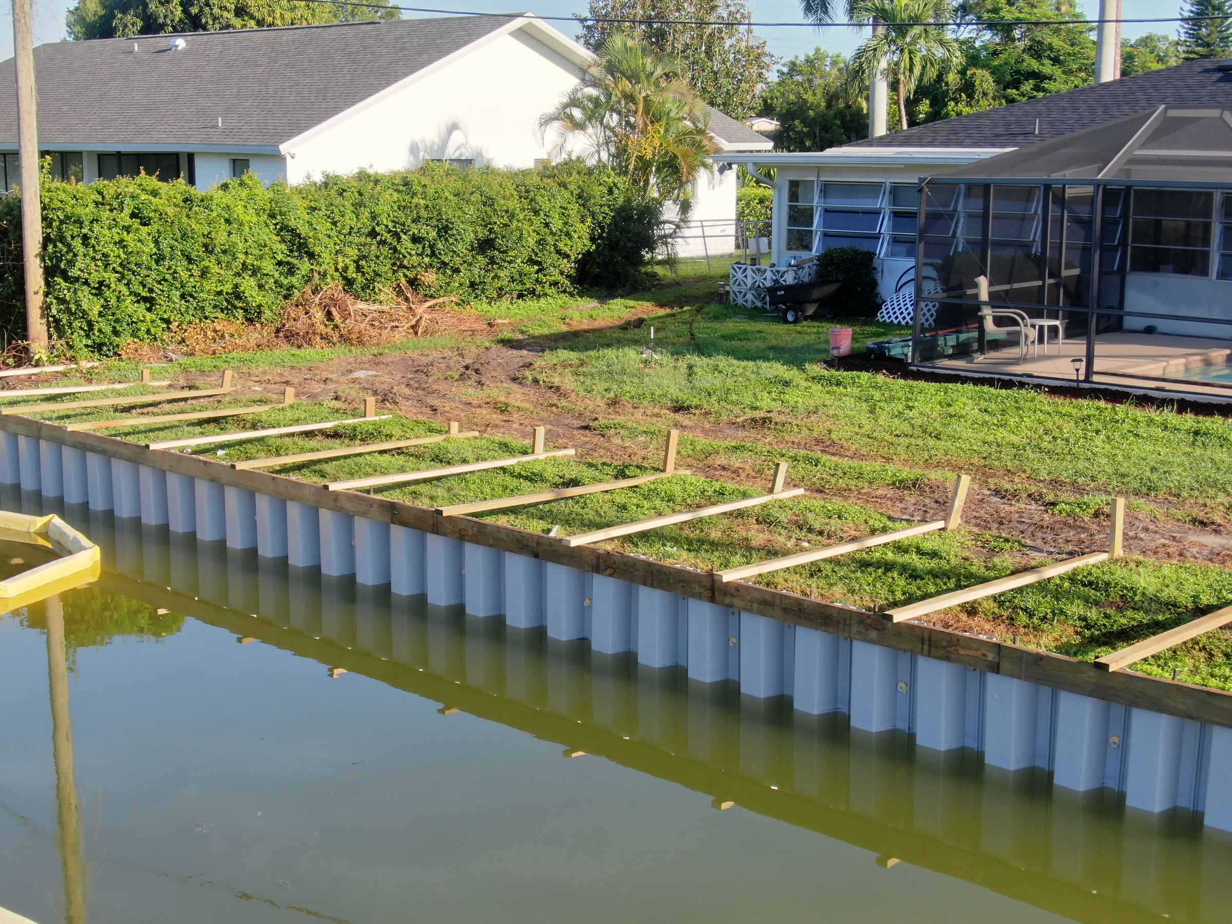
A seawall that cannot get enough embedment is at risk of a “kick-out,” where the bottom of the wall slides out toward the water. To prevent that, our crew drove a #8 rebar down through each cell of the new TW-50 vinyl wall into the lake floor with a jackhammer.

Filling the cells with 5,000 PSI fiber-reinforced concrete bonded the rebar and panels into one reinforced wall, anchored into the lake floor where the rocky bottom would not allow normal panel embedment.

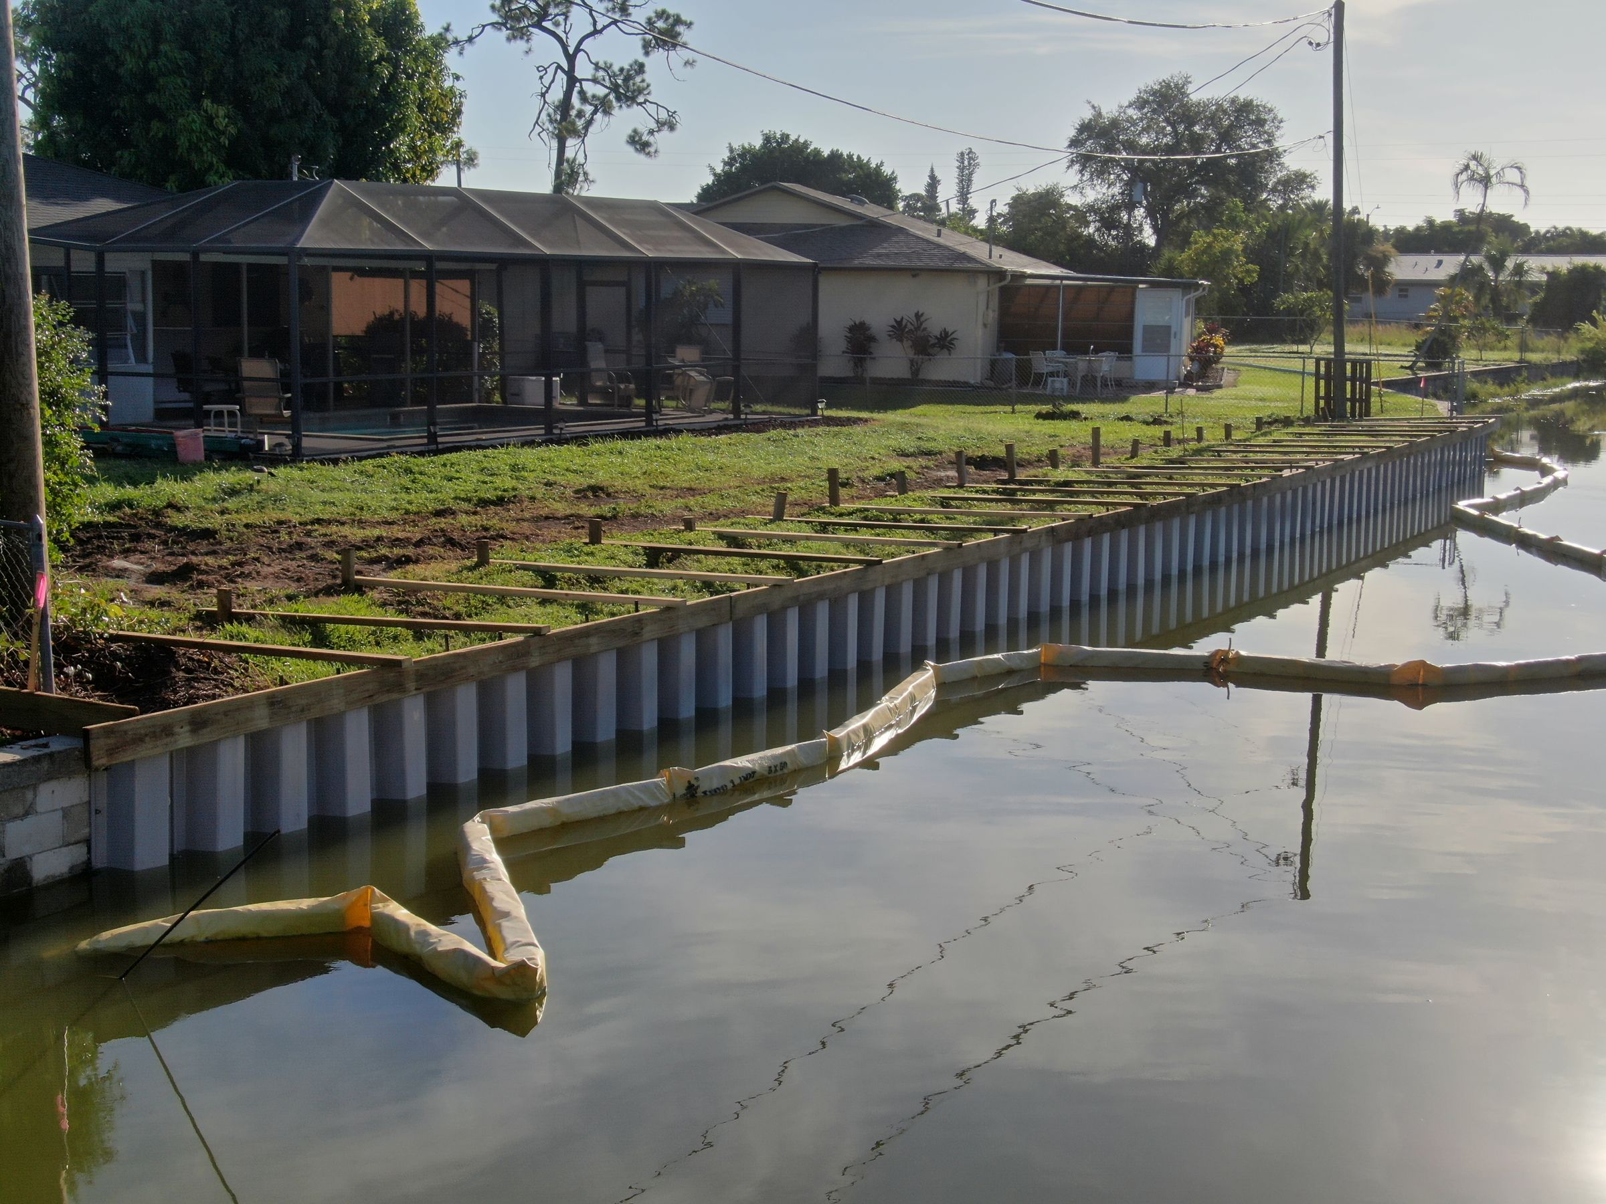
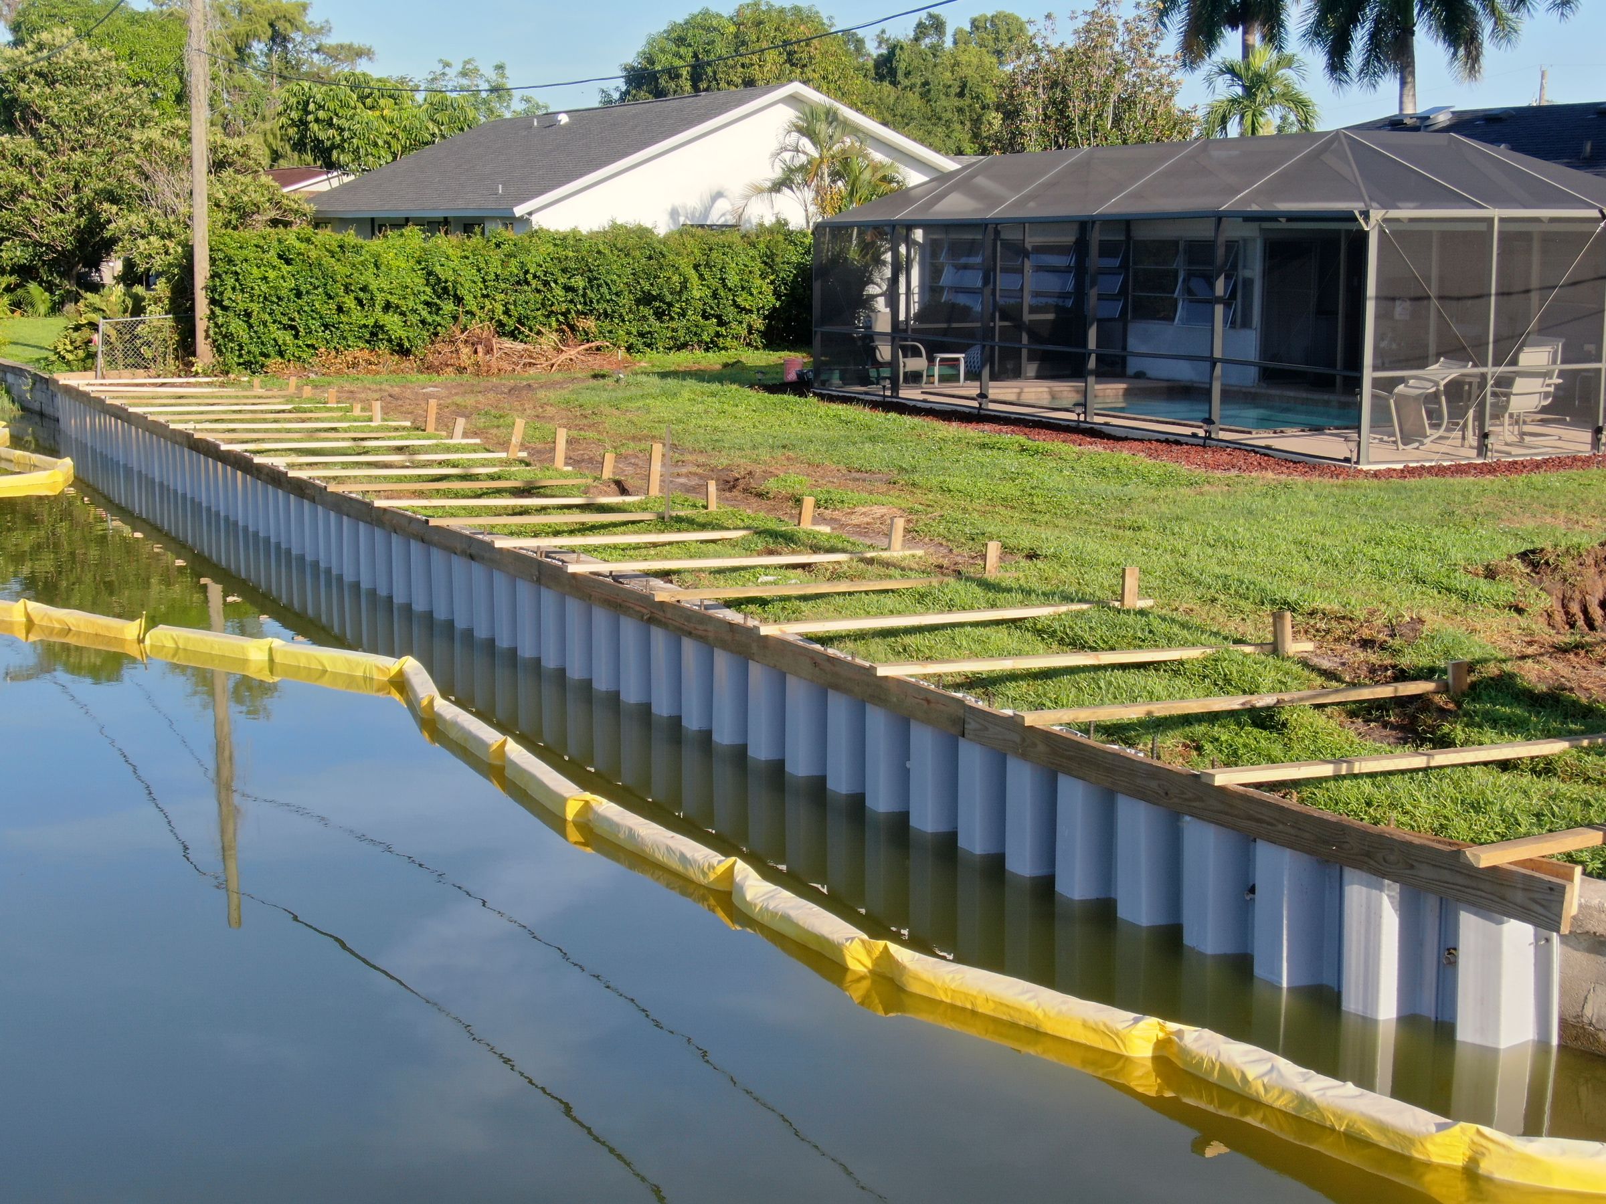
Rebar driven through the cells of new TW-50 vinyl seawall panels in front of an old block wall
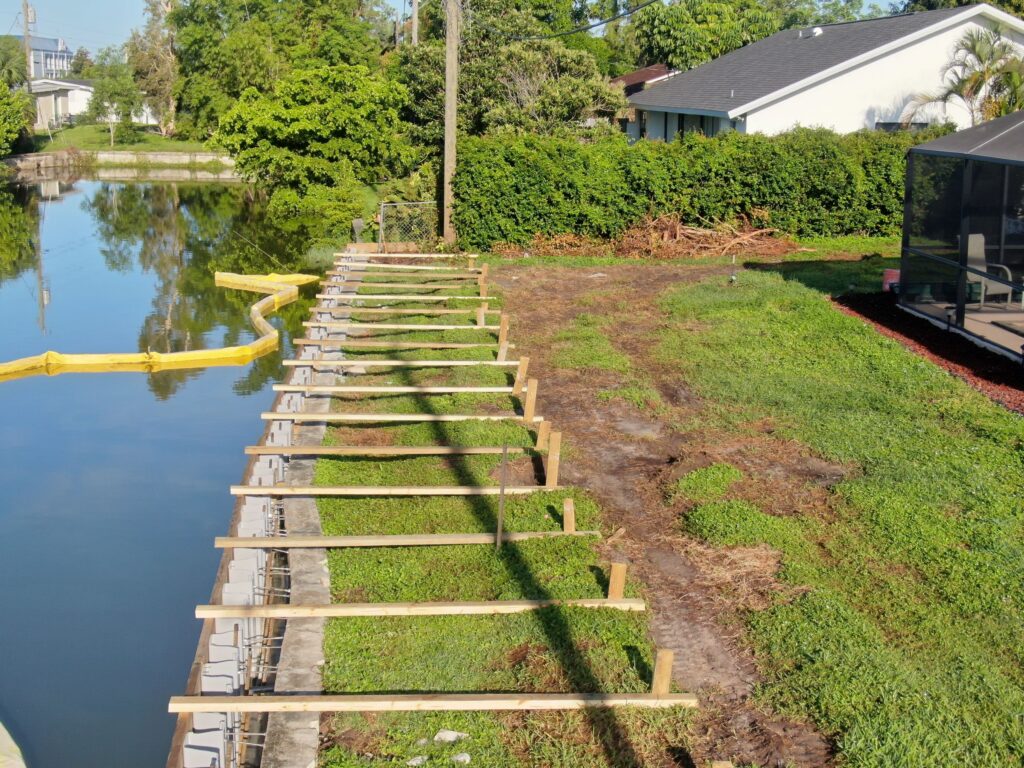
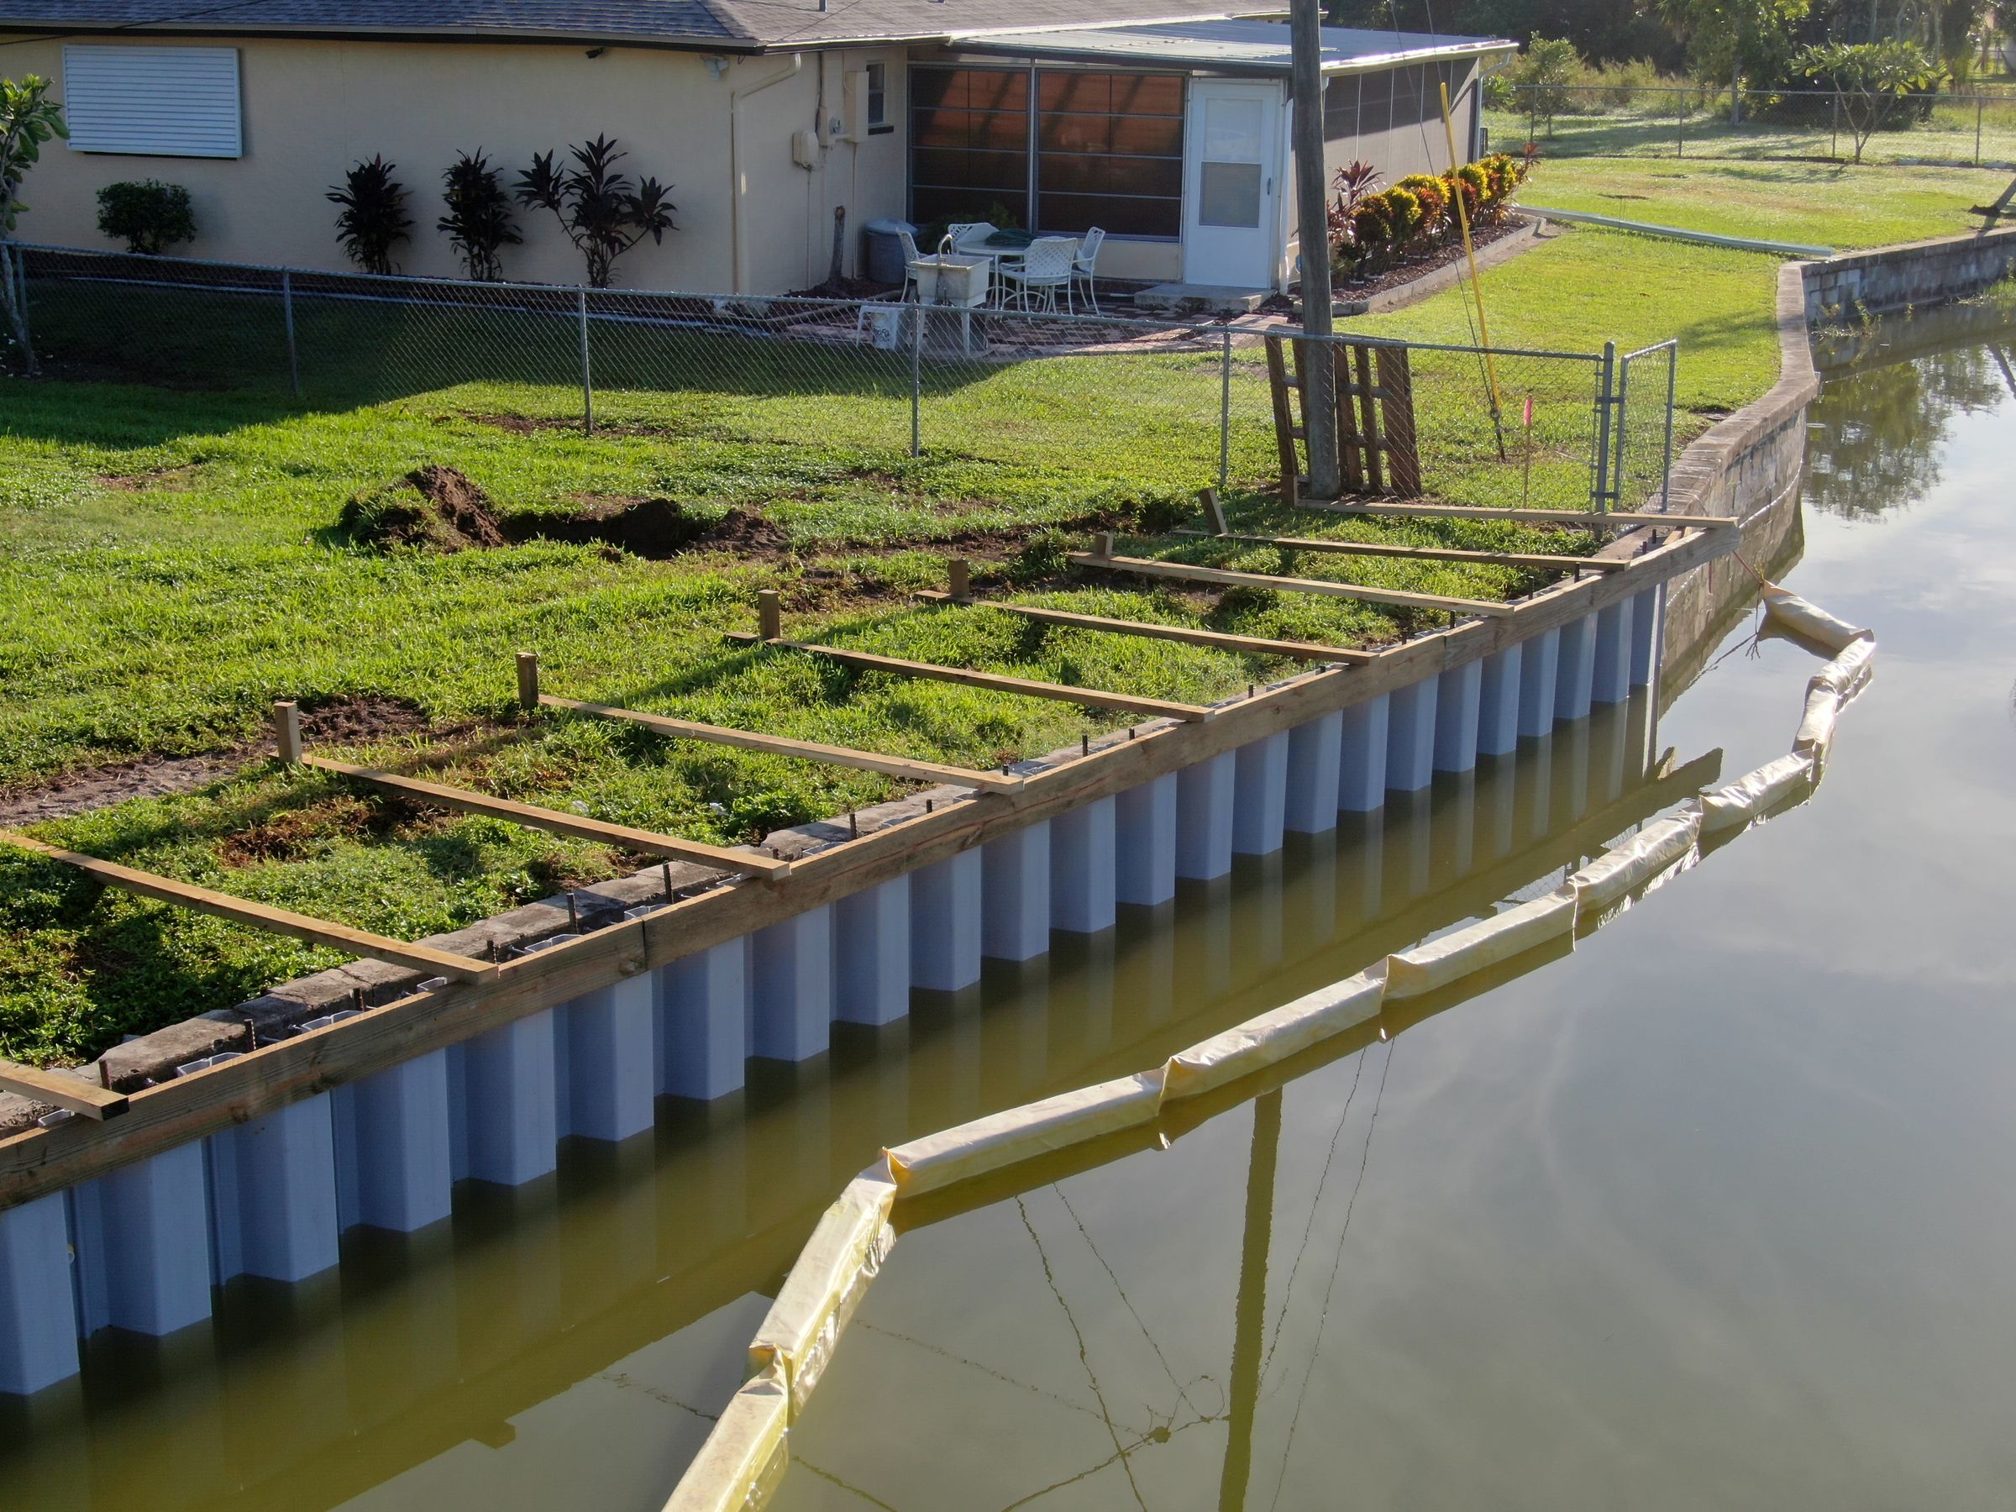
Temporary bracing holding new seawall panels in place before the concrete pour

Holding the Panels Steady During the Pour

With the old wall tilting forward, the new panels needed support while the cells were being filled. We installed temporary bracing along the length of the wall to keep the panels from blowing out under the weight of wet concrete.

A Wider Cap for a Straighter Shoreline

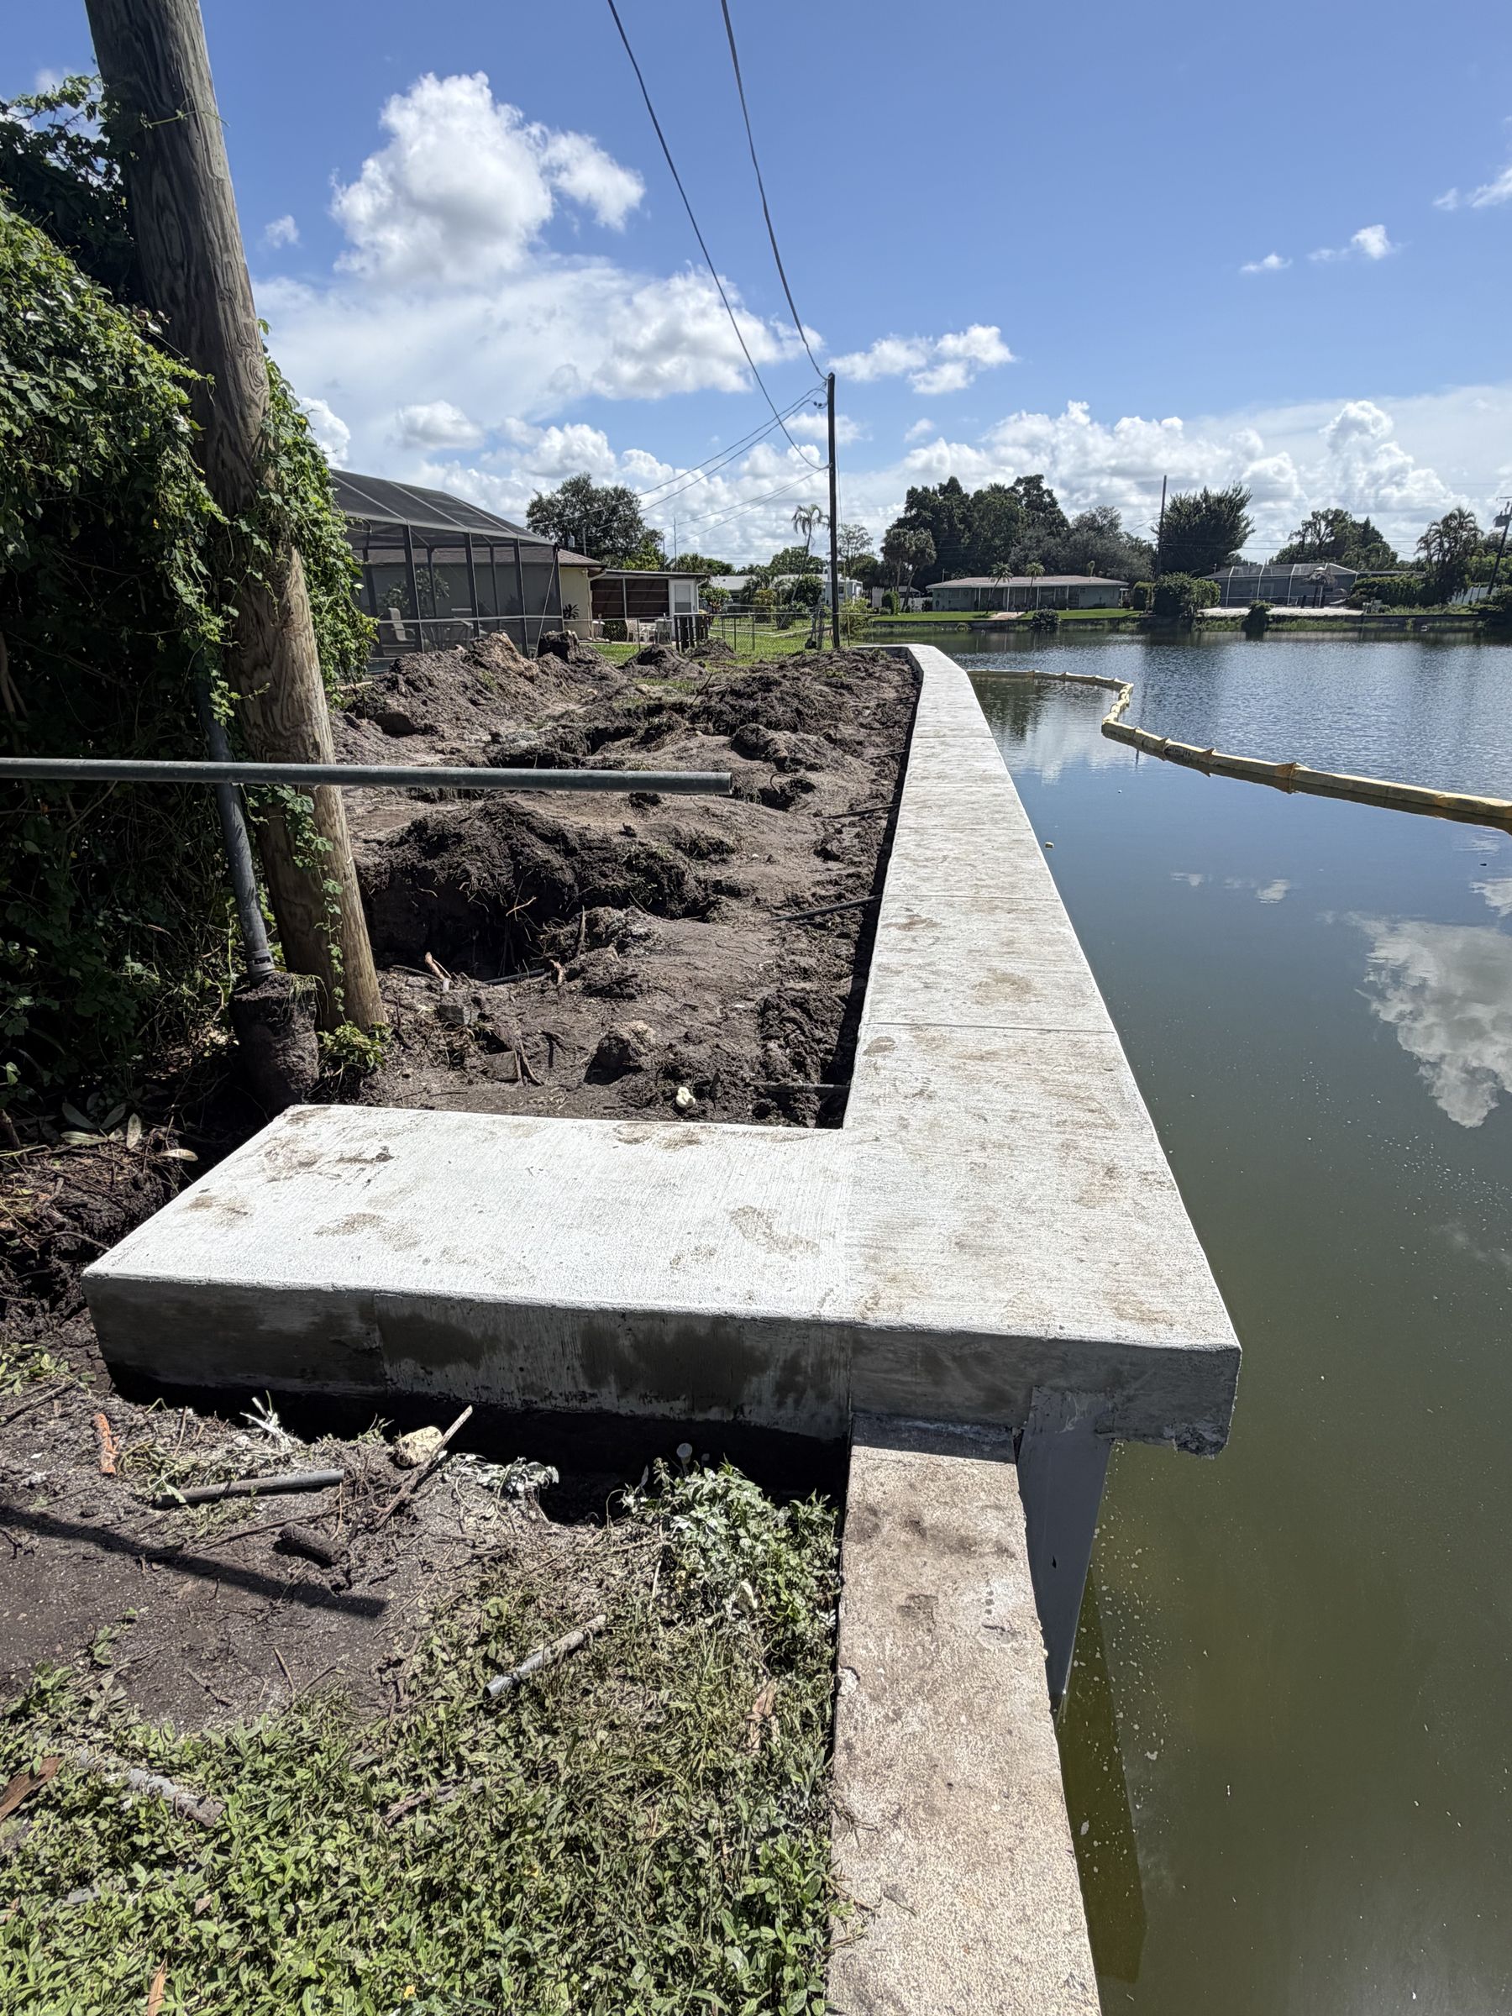
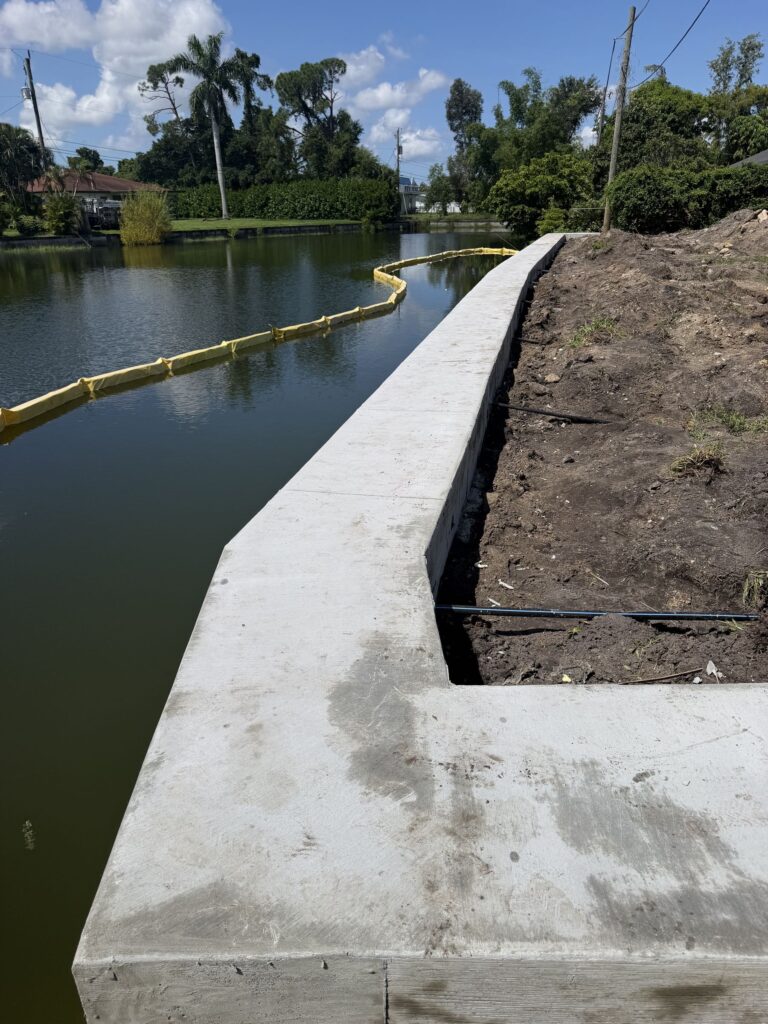
Even with a new wall in place, the shoreline still had the bends the old wall left behind. Instead of letting them show, we formed and poured an oversized cap: 30 inches wide and 10 inches thick, where a typical cap is about 20 inches wide. The cap is reinforced with GFRP rebar, which does not rust the way steel does, and sits about 8 inches above the old cap elevation.

The extra width hides the misalignment and gives the shoreline a clean, straight edge.

The Finished Result

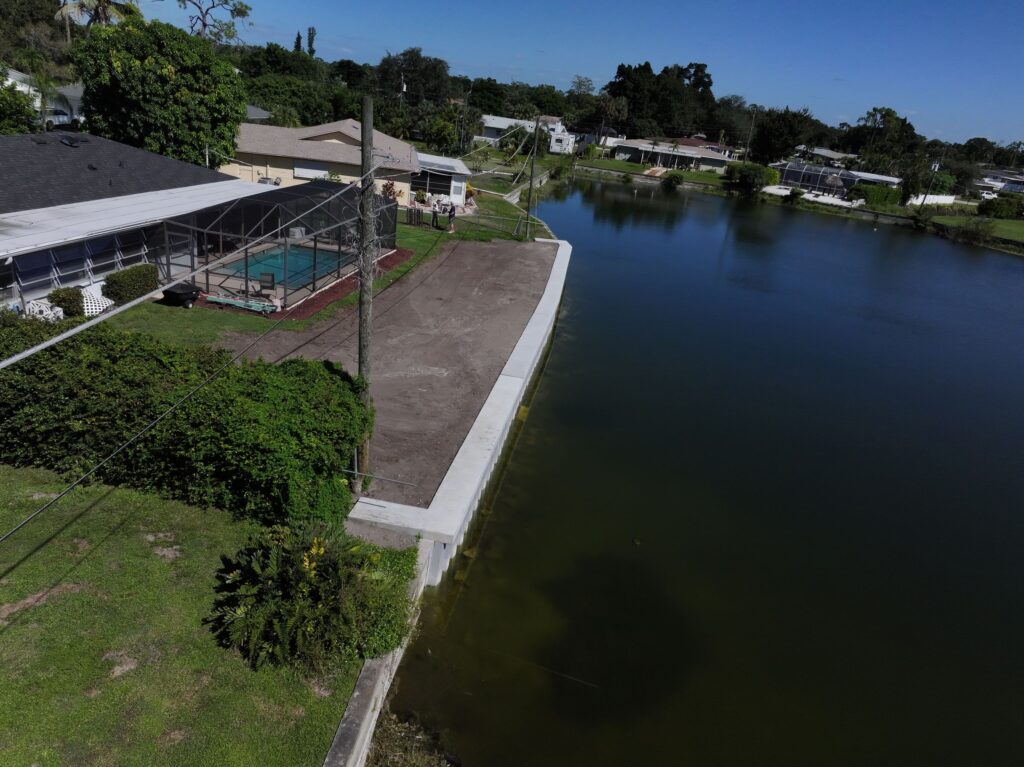
The deteriorated block wall now sits behind a continuous vinyl seawall anchored into the lake floor, with a wide concrete cap creating a straighter edge along the shoreline. The homeowner was impressed with the work and thanked each crew involved.

“After contacting 4 different contractors and only receiving one bid, with a failing seawall stressing me out every morning, I contacted Williamson Brothers. From start to finish everything was explained in detail, and office staff and the work crews were available for questions and concerns with top notch service. And a special thanks to Mr. Williamson and his daughter Devan for overseeing this project.”

Homeowner, Fort Myers

For another wall rebuilt after a failure, see our North Fort Myers seawall replacement.

Finished 30 inch concrete seawall cap along a lake in south Fort Myers
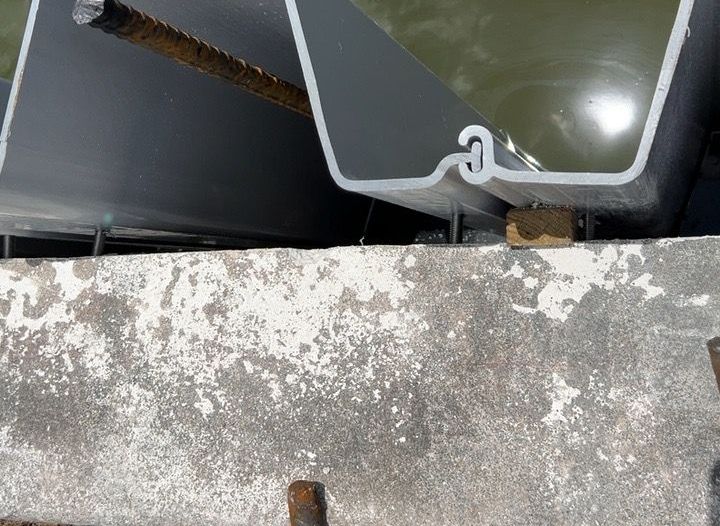
Corner of a newly poured wide concrete seawall cap

Materials and Specifications

  • 110 linear feet of TW-50 vinyl seawall panels, installed from the land side
  • #8 rebar driven into the lake floor through each panel cell
  • 5,000 PSI fiber-reinforced concrete fill
  • 30 inch wide, 10 inch thick fiber-reinforced 5,000 PSI concrete cap
  • GFRP rebar cap reinforcement
  • New cap elevation approximately 8 inches above the original
  • Temporary bracing during concrete placement

Signs a Lake Seawall Is Failing

Lake seawalls wear out too. Watch for:

  • Cracks or missing blocks in the face of the wall
  • A wall that leans toward the water or no longer runs in a straight line
  • Soil sinking or washing out behind the cap
  • Gaps opening between the cap and the yard
  • A cap that has dropped below its neighbors

Early signs of deterioration may be repairable, depending on the wall’s condition. Significant movement or structural failure may require replacement. A site evaluation can help determine the right approach.

Fort Myers Seawall Construction Backed by Four Generations

Let's Talk About Your Project

Since 1996, WB Williamson Bros. has built and replaced seawalls on canals, lakes, and rivers across Southwest Florida. From vinyl seawalls and new caps to docks and repair and maintenance, our team can evaluate your wall and recommend the right path forward.

Call 239-283-2013 or fill out the form below to schedule a free consultation.

Building Partnerships That Last
Name
Service Type
error: Content is protected !!