Public Pier and Gazebo Construction on Legacy Island for the City of Fort Myers
Legacy Island sits in the Caloosahatchee River just upstream of the Business 41 bridge, between downtown Fort Myers and North Fort Myers. The island was created years ago by the U.S. Army Corps of Engineers from dredge spoil, and the City of Fort Myers has been turning it into a public park for boaters. The island can only be reached by water.
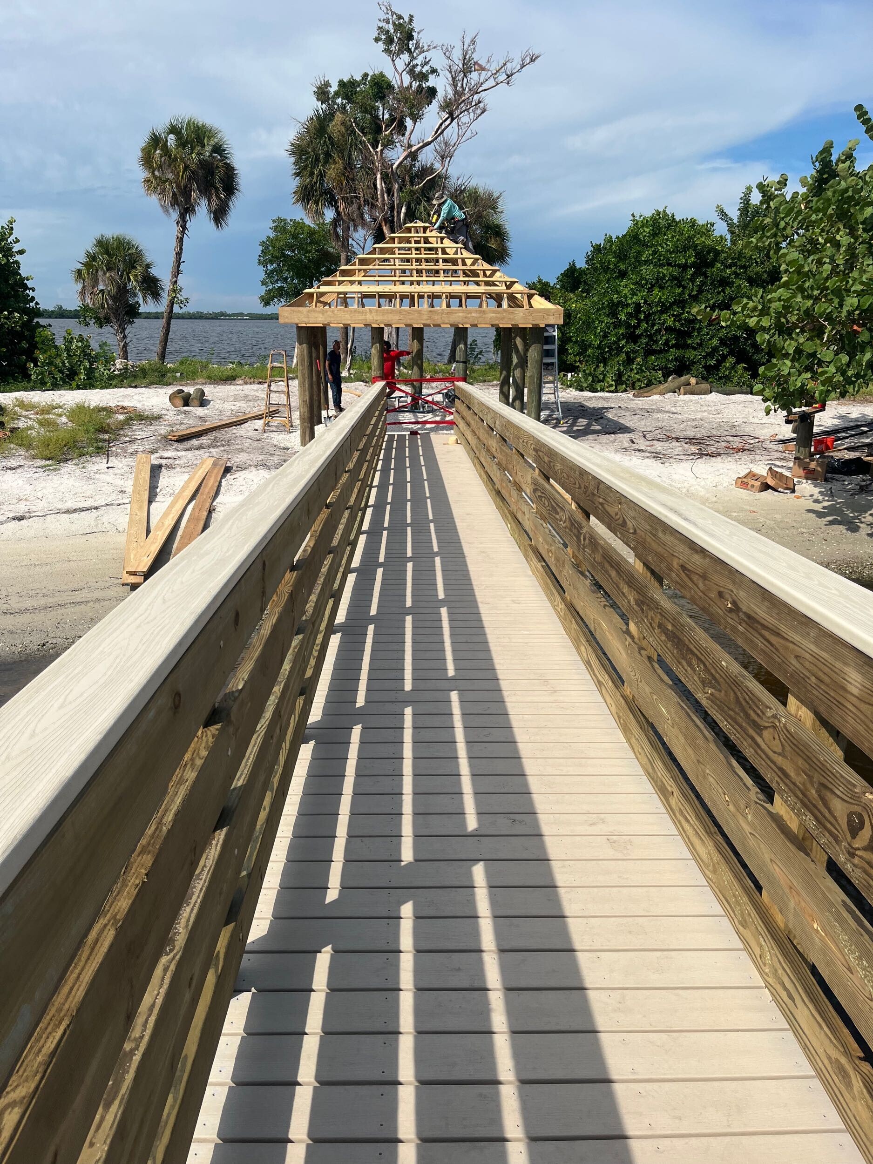
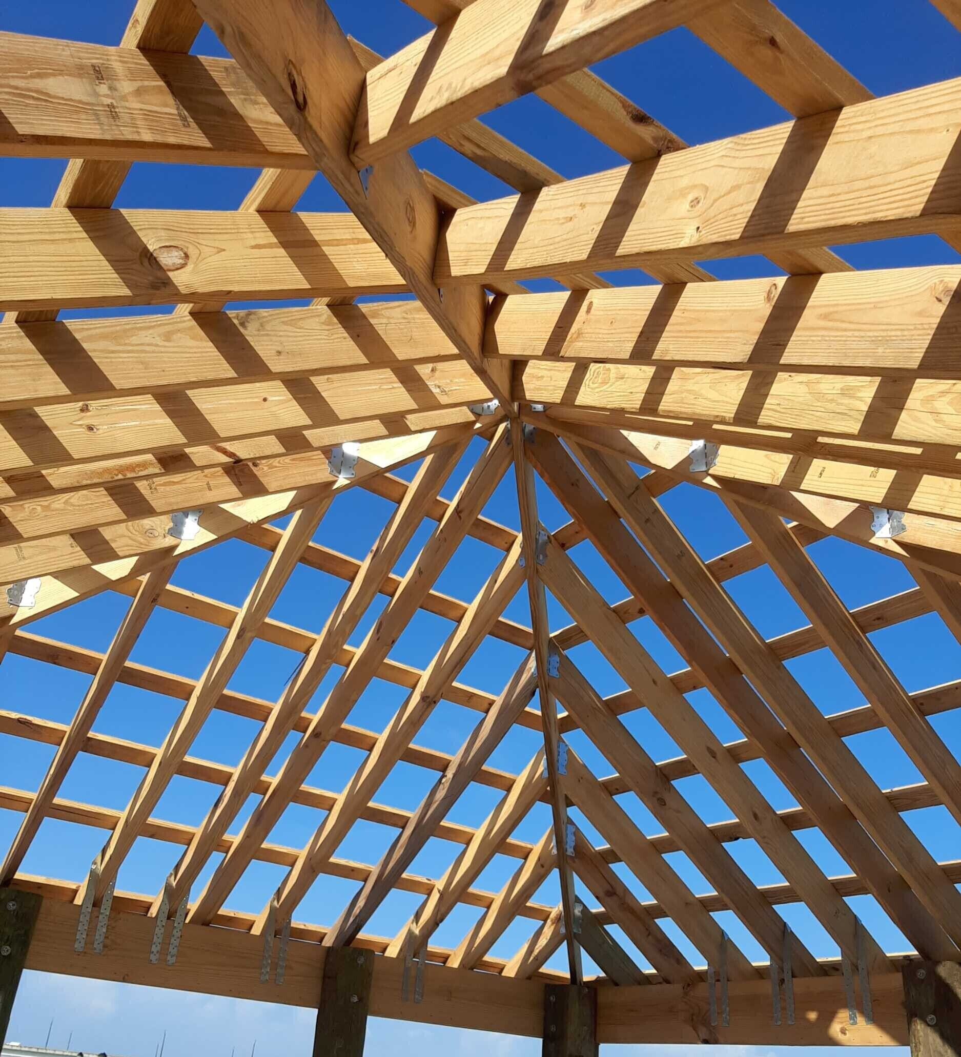
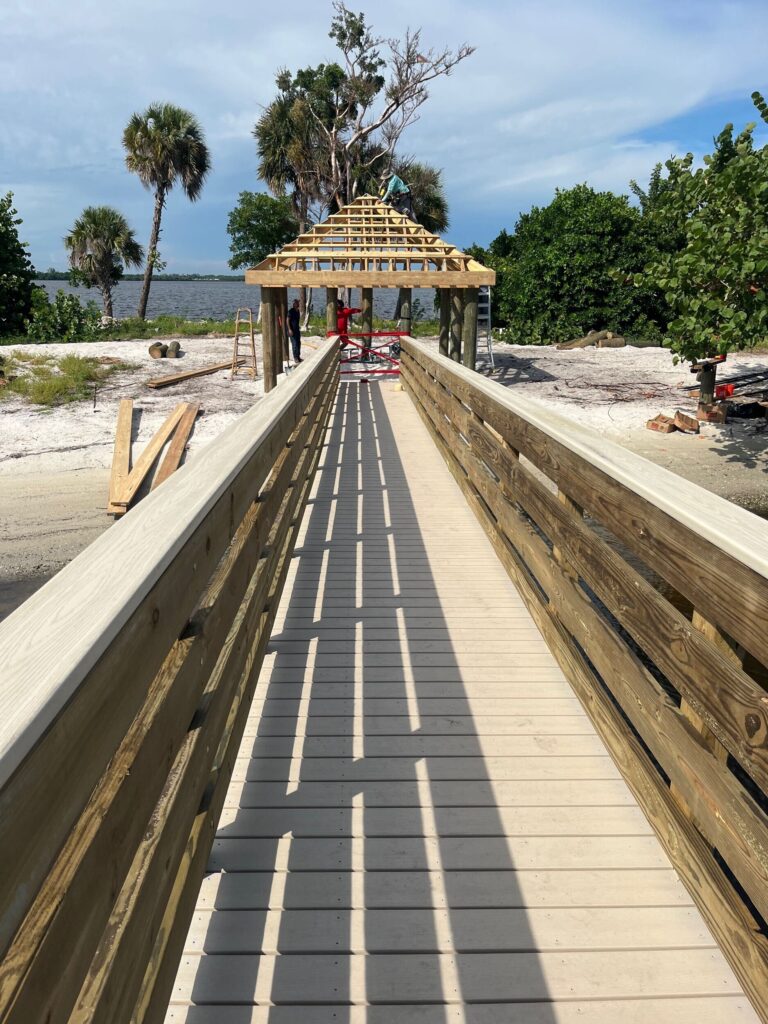
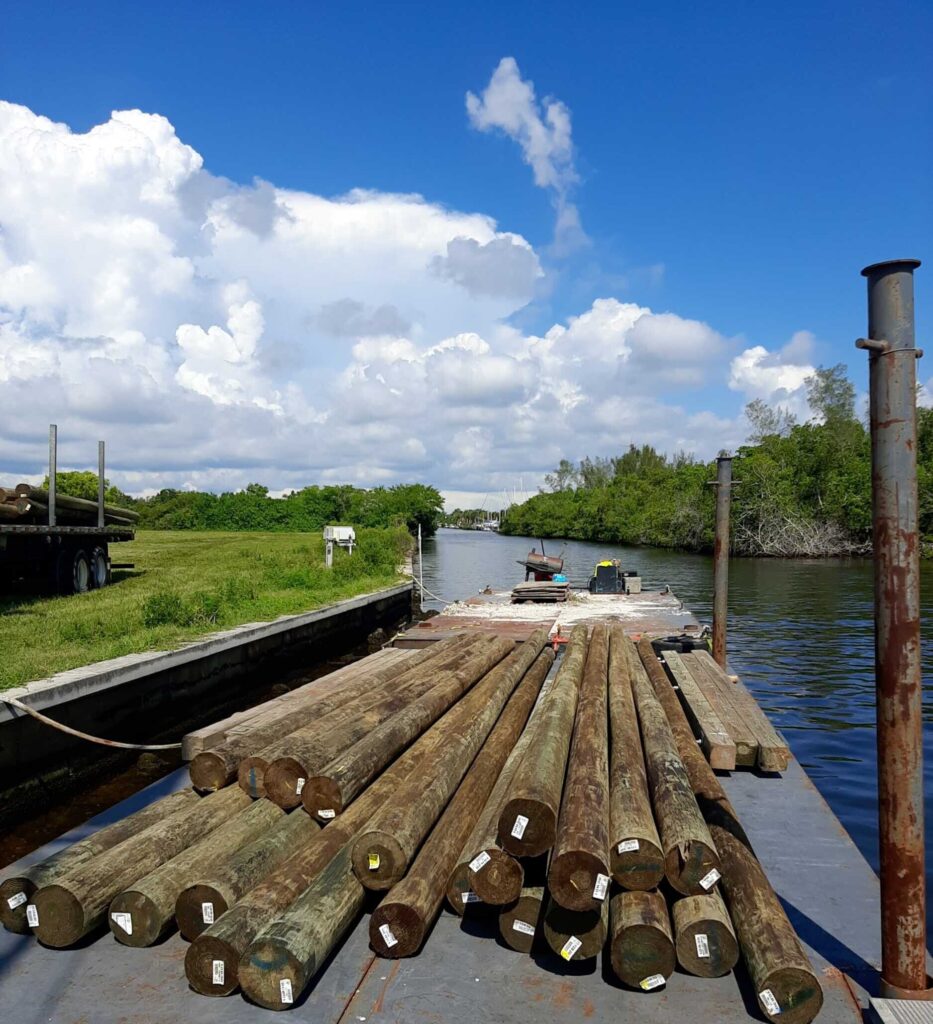
The City selected WB Williamson Bros. to build the island’s marine structures: a west pier with five boat slips, a separate observation pier, and two 16 foot by 16 foot gazebos. Every piling, board, and roof panel had to be carried across the river by barge.
With no road access, reef balls in the surrounding water, and a finished product meant for daily public use, this project called for careful logistics as much as solid construction.
LOCATION
PROJECT TYPE
Structures
The Client’s Situation
The City of Fort Myers wanted to give boaters a better reason, and a safer way, to stop at Legacy Island. Without docks, visitors had to anchor out or beach their boats to reach the island. The City’s plan called for a public docking facility, an overwater observation pier, and shaded gazebos where visitors could rest, picnic, and take in views of the river and the downtown skyline.
Because the structures would be used by the public every day, the finished work needed to be safe, durable, and low maintenance. It also needed to stand up to the conditions a river island sees: open exposure to wind, boat wakes, storms, and constant brackish water.
What Made This Project Challenging
A Remote, Water Access Only Jobsite
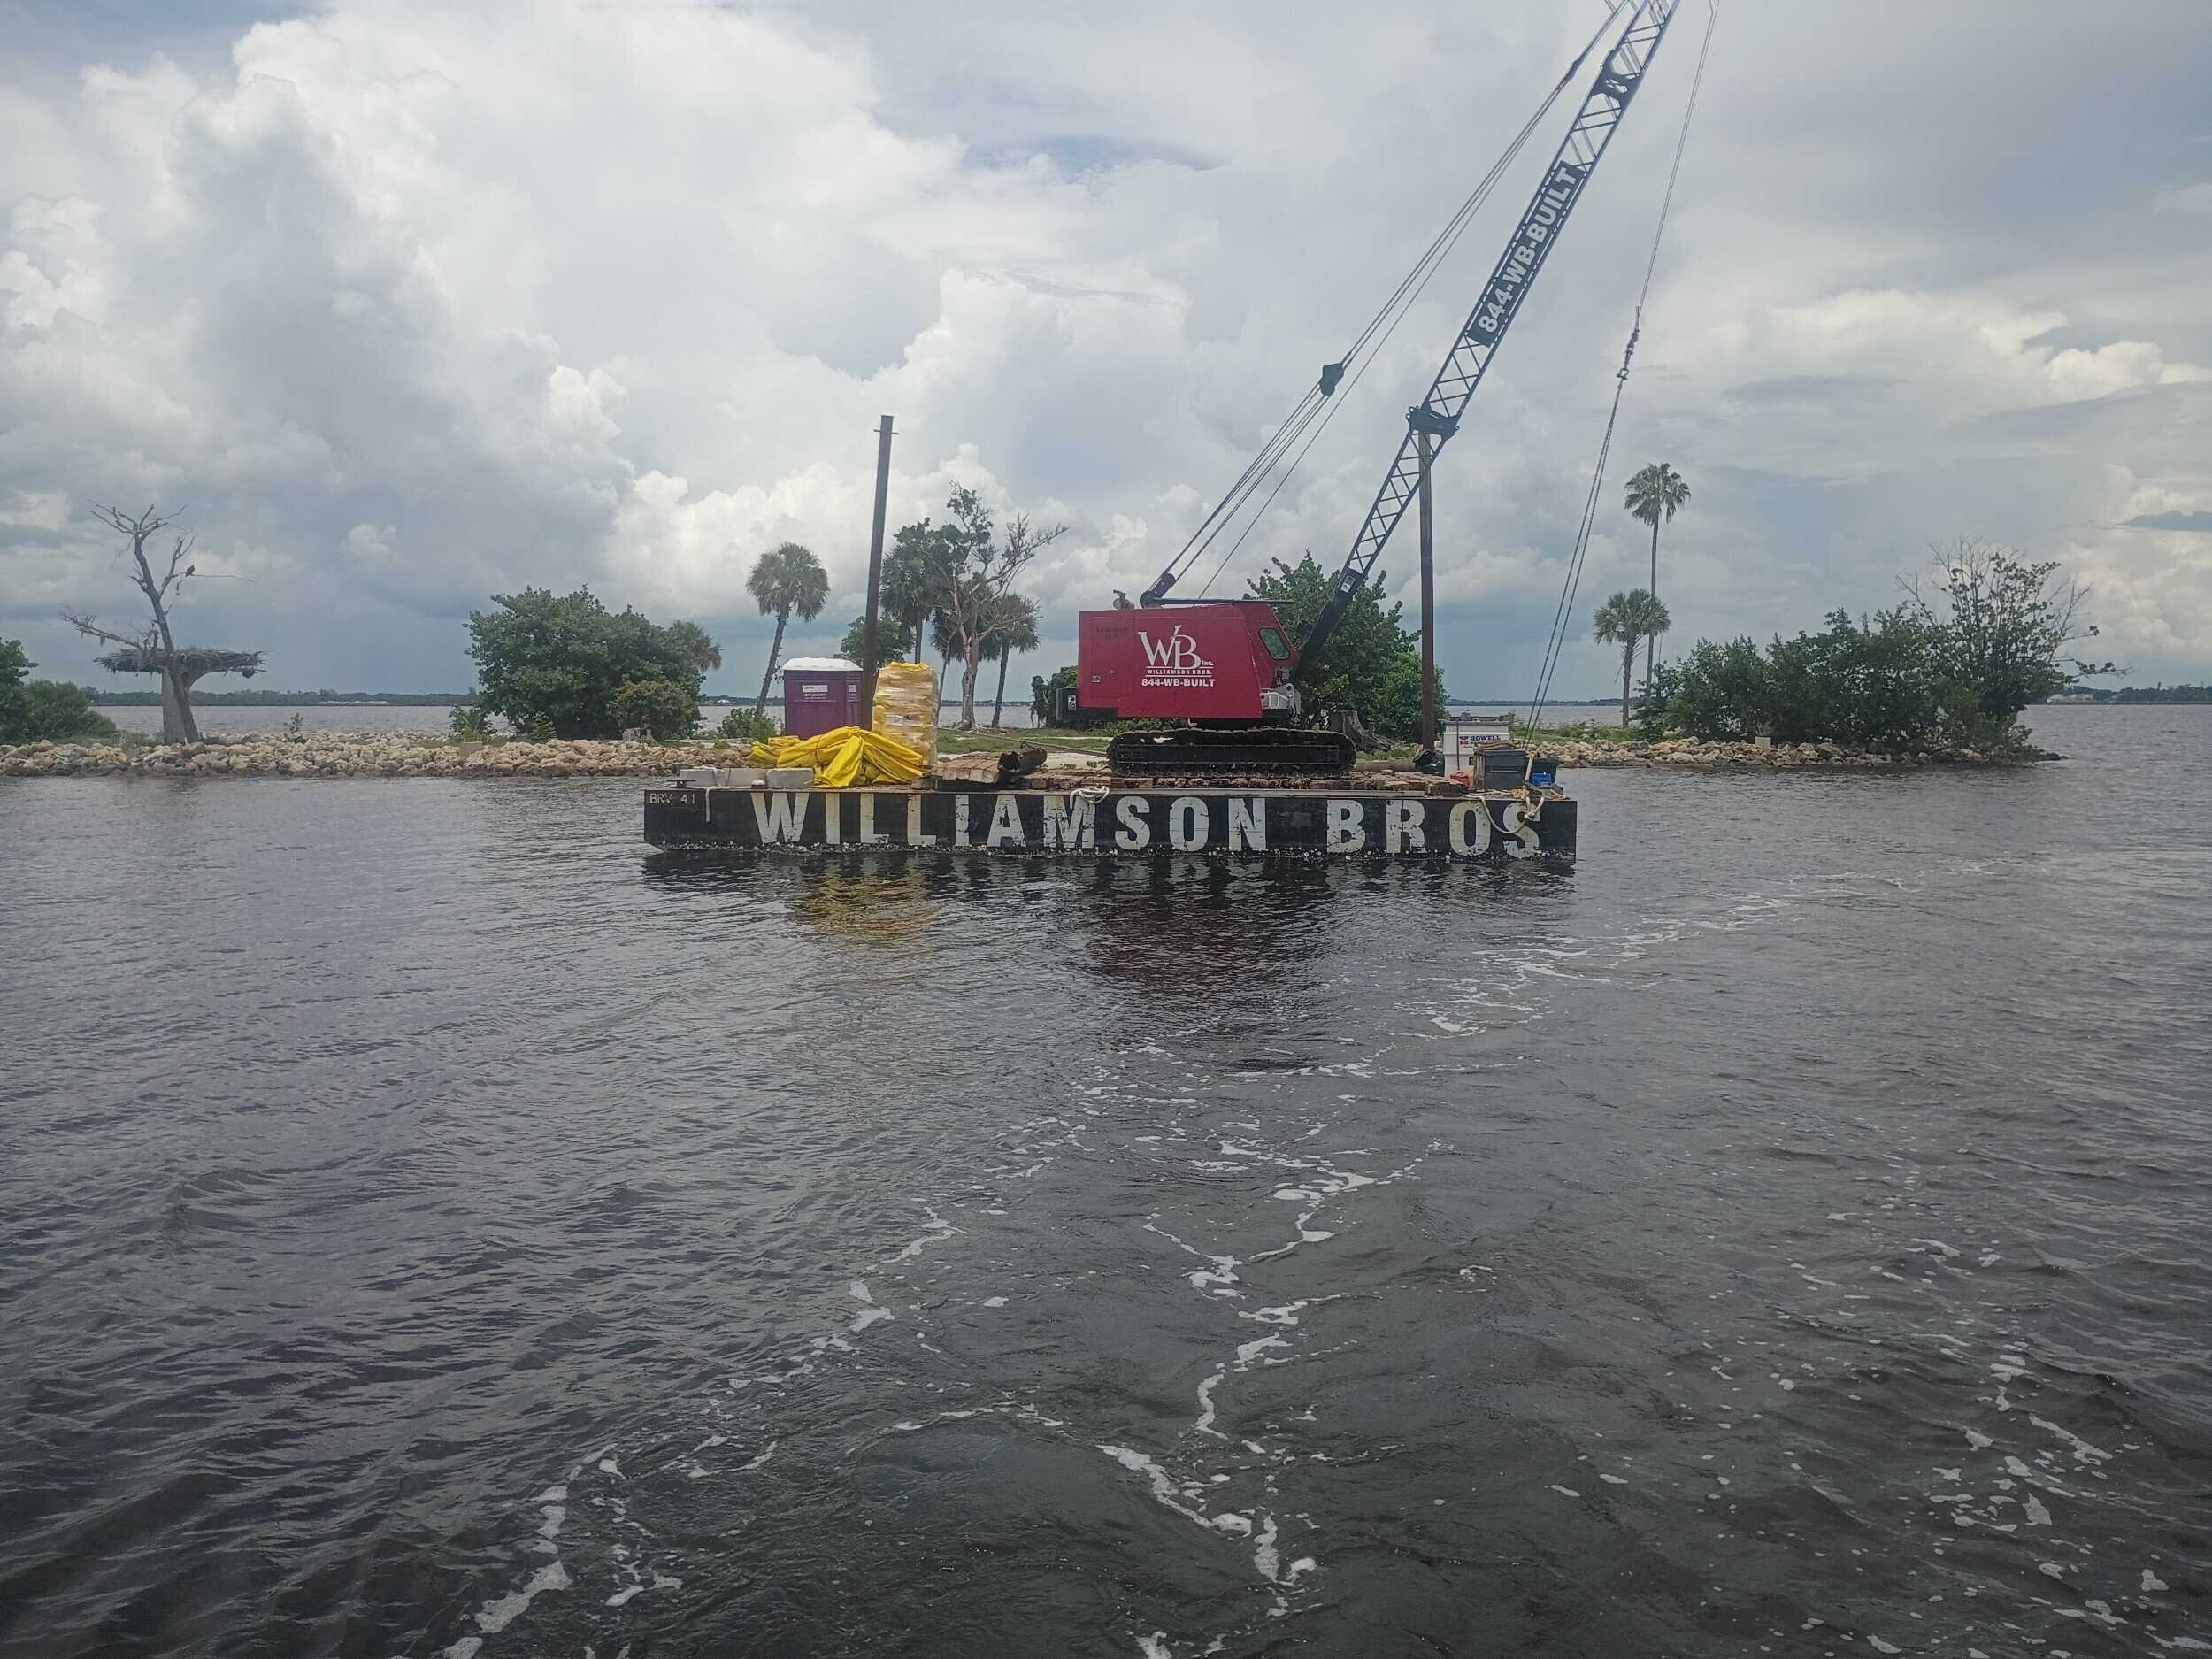
Most marine construction projects have at least some land access for deliveries, equipment, and crew. Legacy Island has none. Every piece of material, every piece of equipment, and every crew member had to be moved across the river.
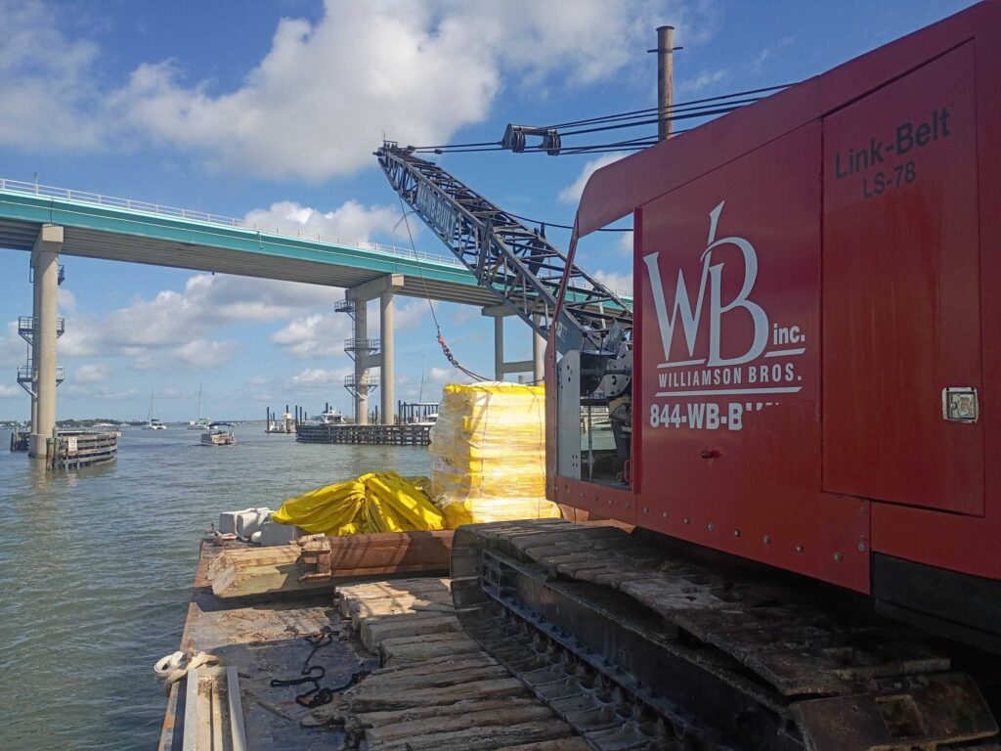
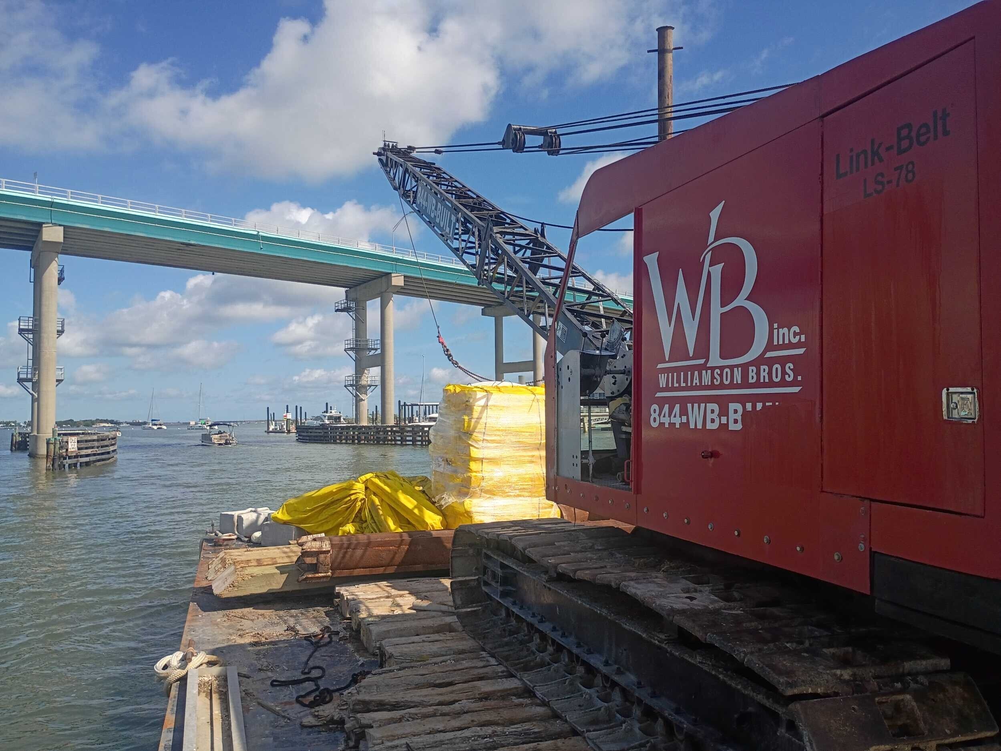
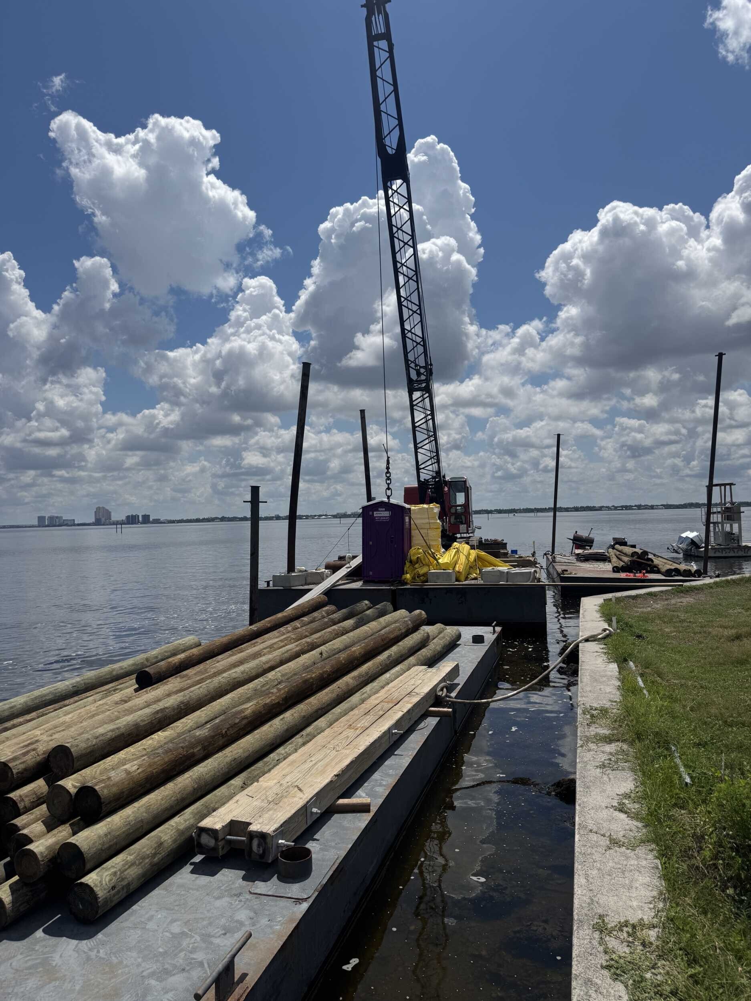
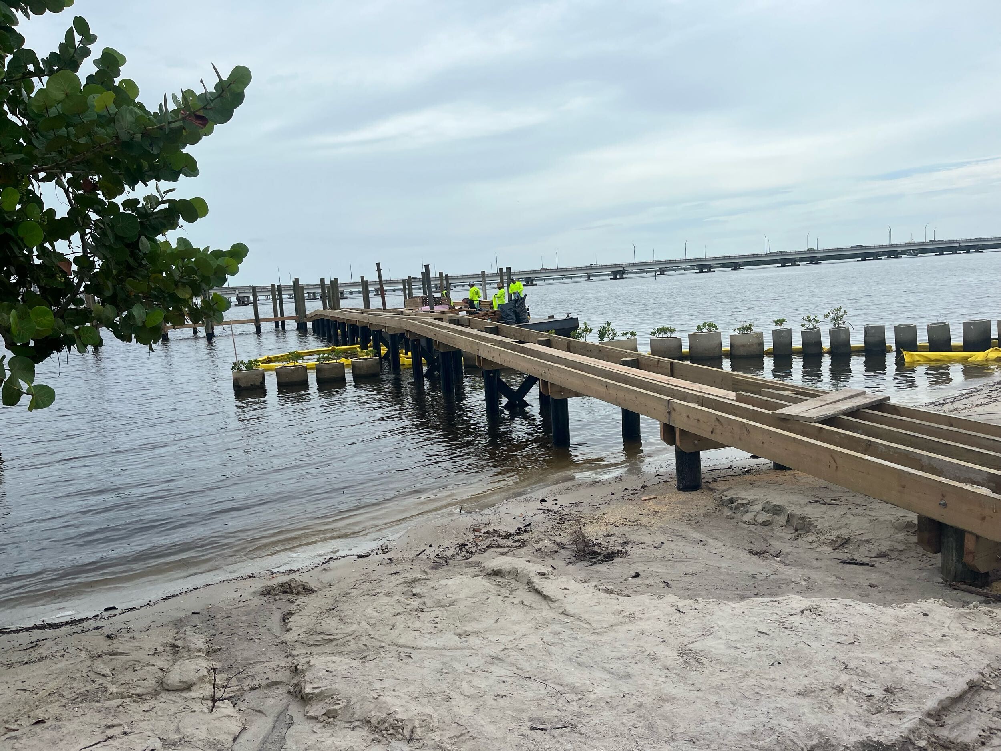
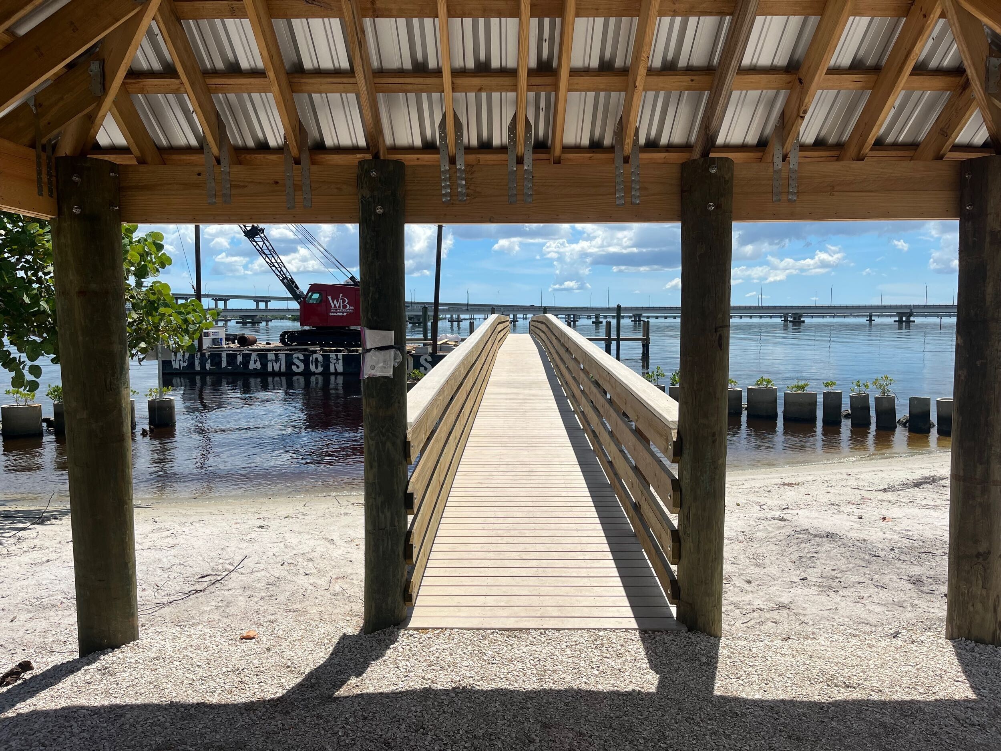
That meant the entire project was built around a floating plant. Materials were loaded at Centennial Park on the downtown Fort Myers riverfront and carried to the island on three barges: two 18 foot by 40 foot support barges and a 24 foot by 48 foot crane barge carrying a Link-Belt LS-78 crane. Planning what went out on each trip, and in what order, had a direct effect on how efficiently the crew could work.
Protecting the Reef Balls Near the Work Area
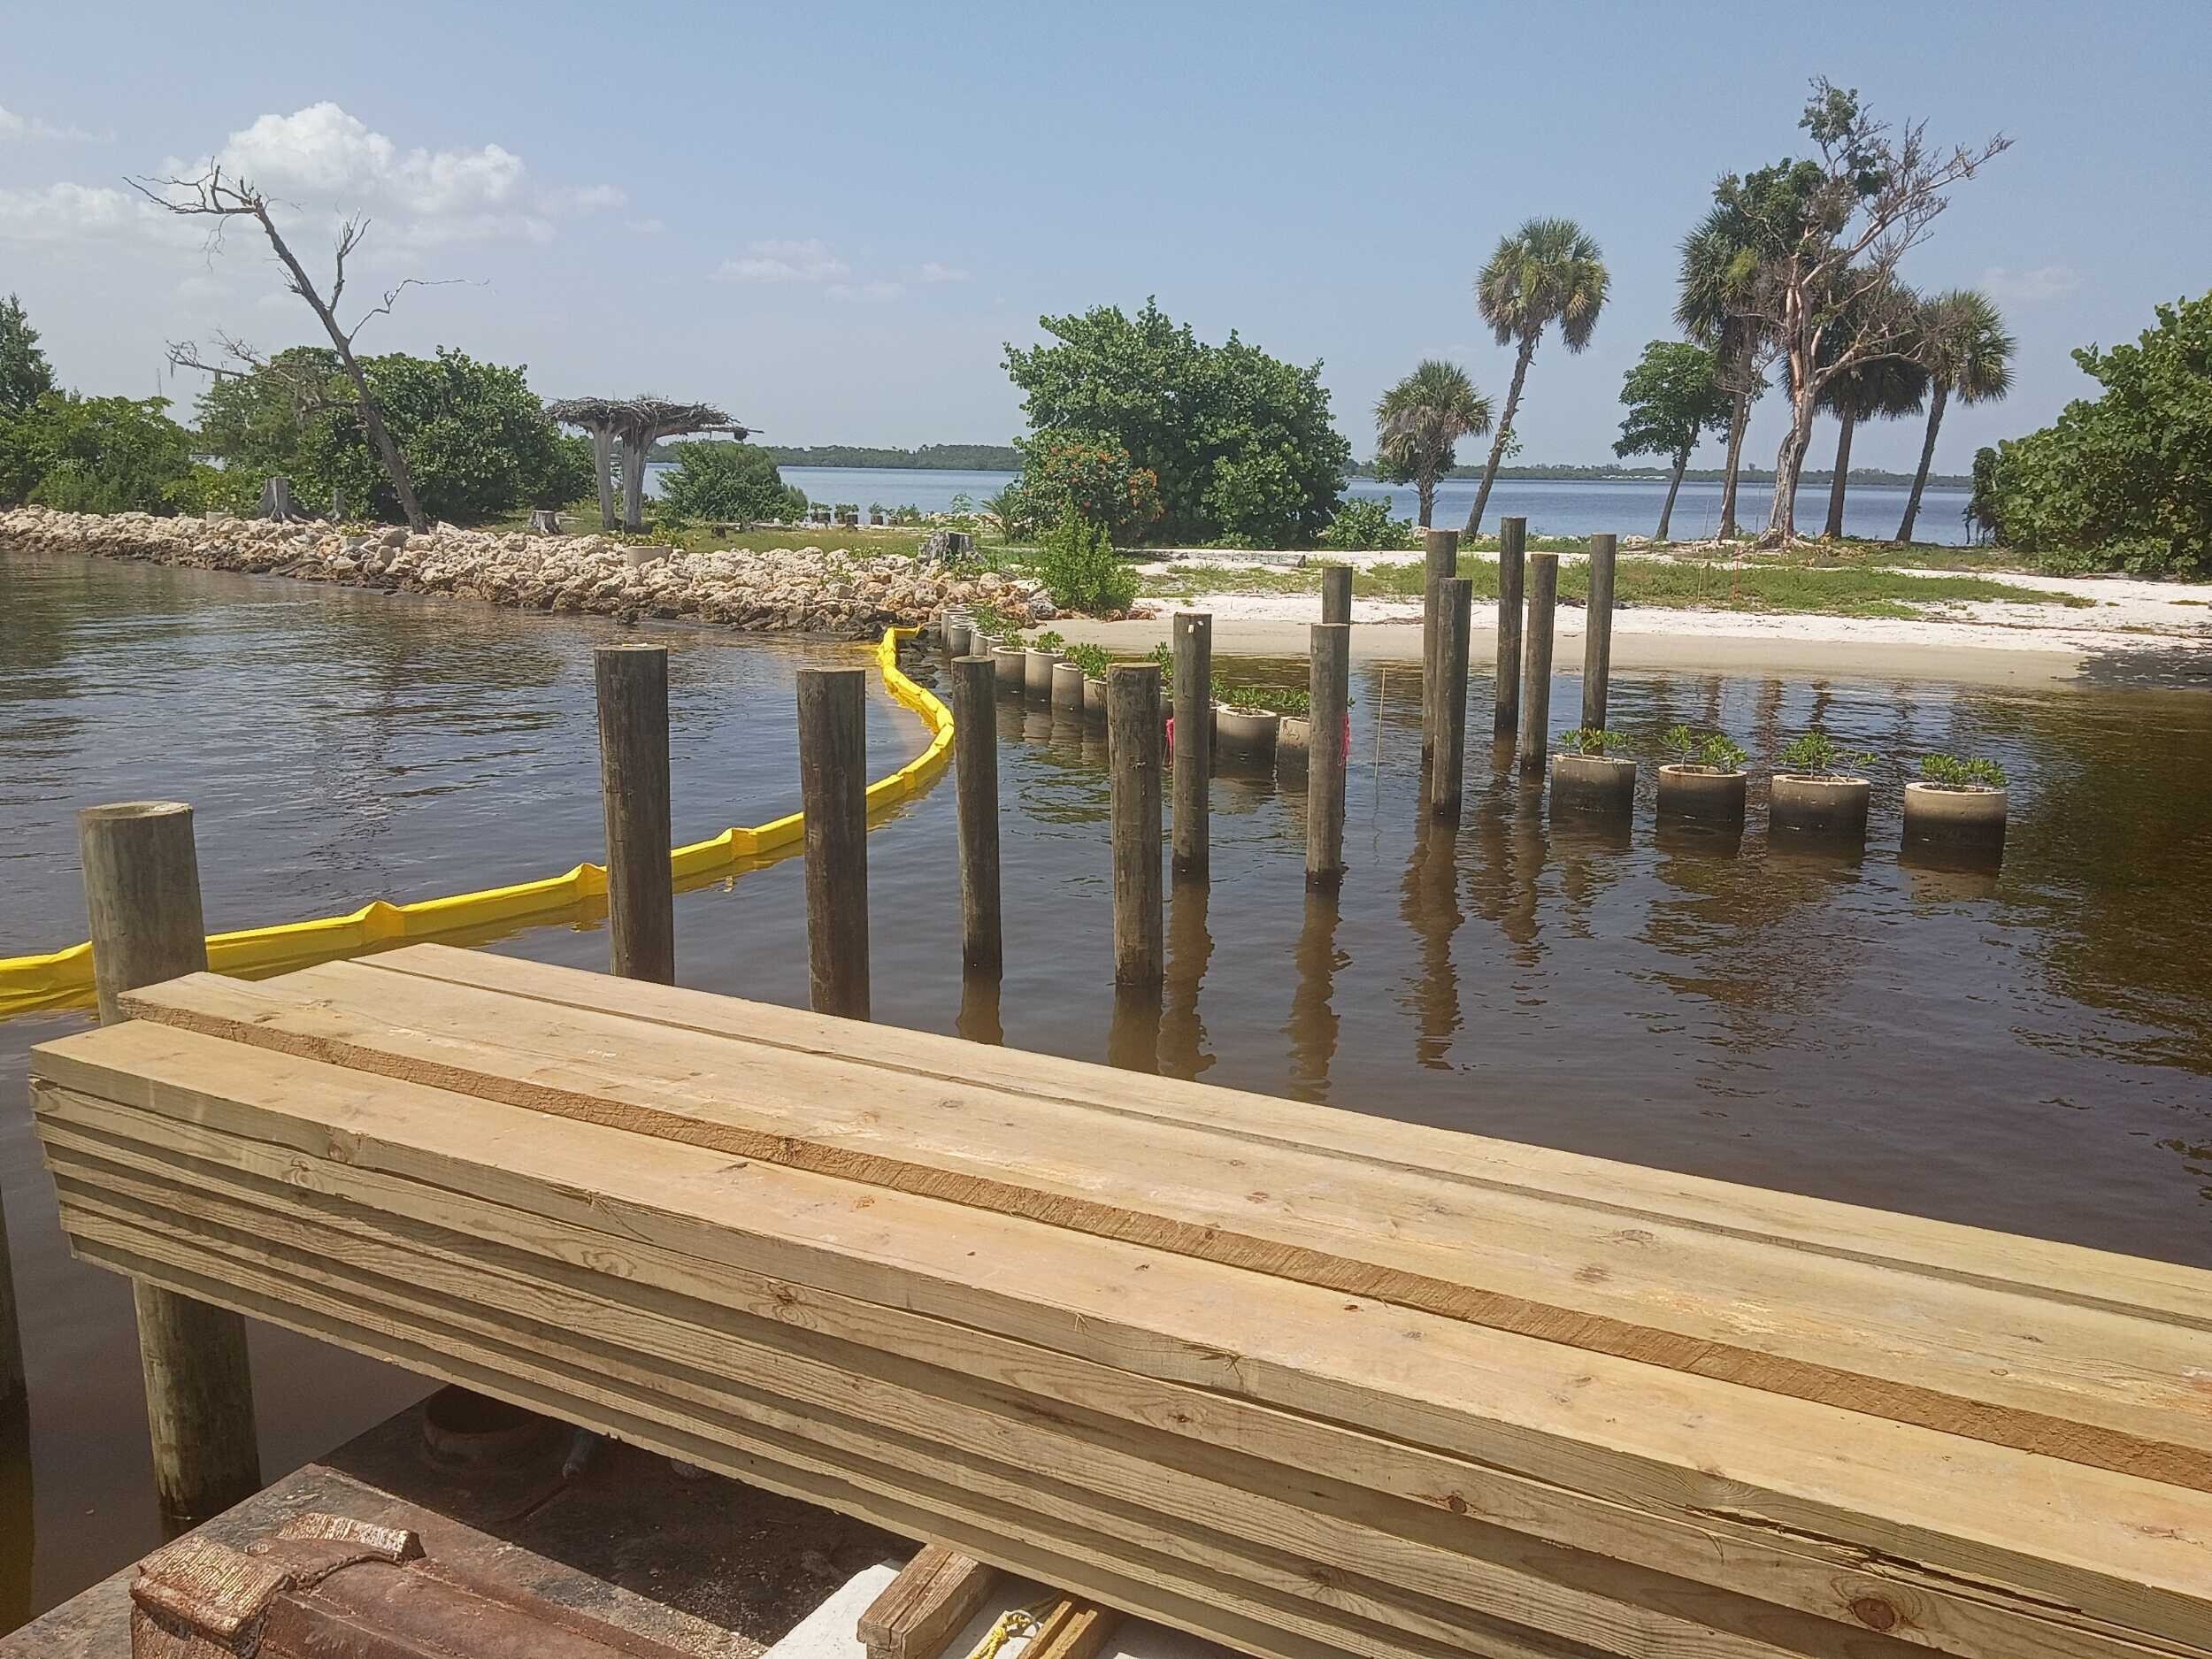
Reef balls had been placed in the water near the project site. These artificial reef structures provide habitat for fish and marine life, and damaging them was not an option.
Barge positioning, crane swings, and piling locations all had to account for where the reef balls sat.
Pilings Built to Resist Uplift
Public structures on an open river see more than the weight of people walking on them. Storm surge and wave action can push upward on a pier deck, and a gazebo roof can catch wind like a sail. Pilings have to hold the structure down as well as hold it up.
Every piling on the project was pull tested to confirm it met a 2 ton uplift resistance requirement. That testing verified that each piling was anchored firmly enough to keep the piers and gazebos in place under the forces they will face.
Our Pier and Gazebo Construction Solution
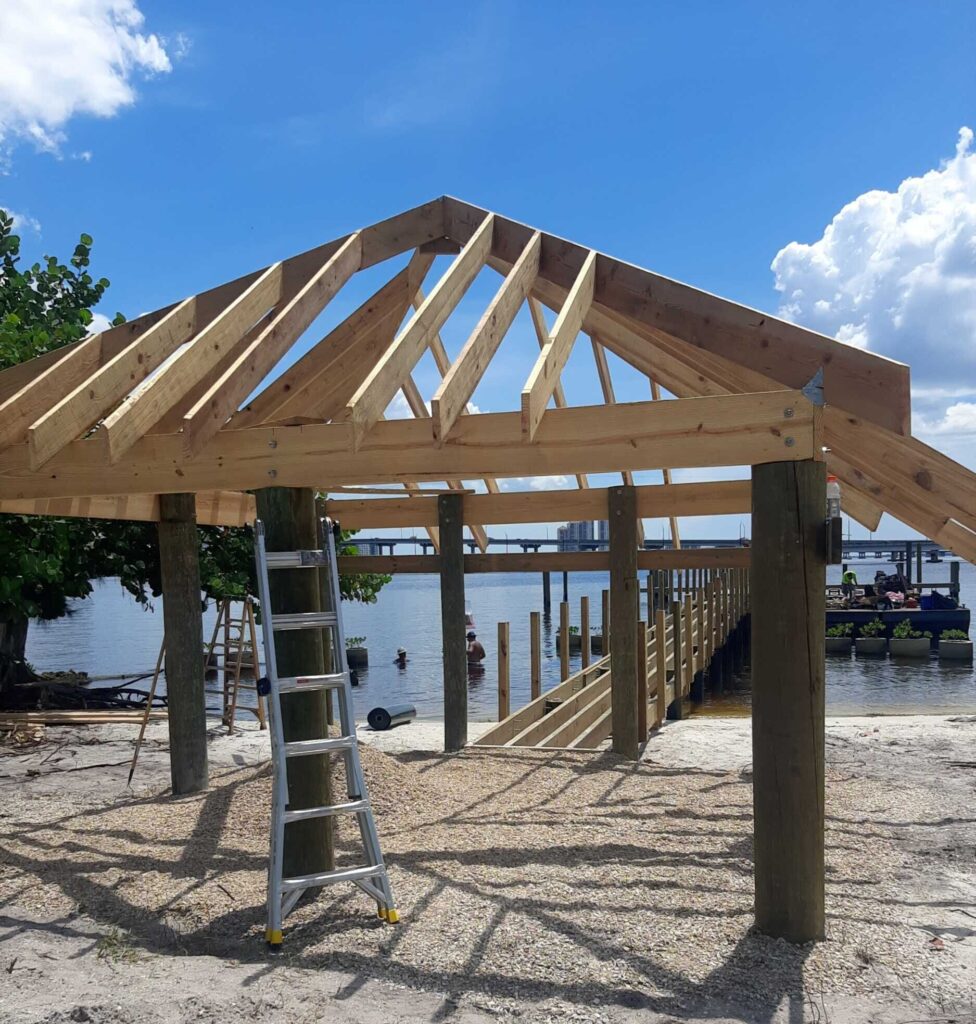
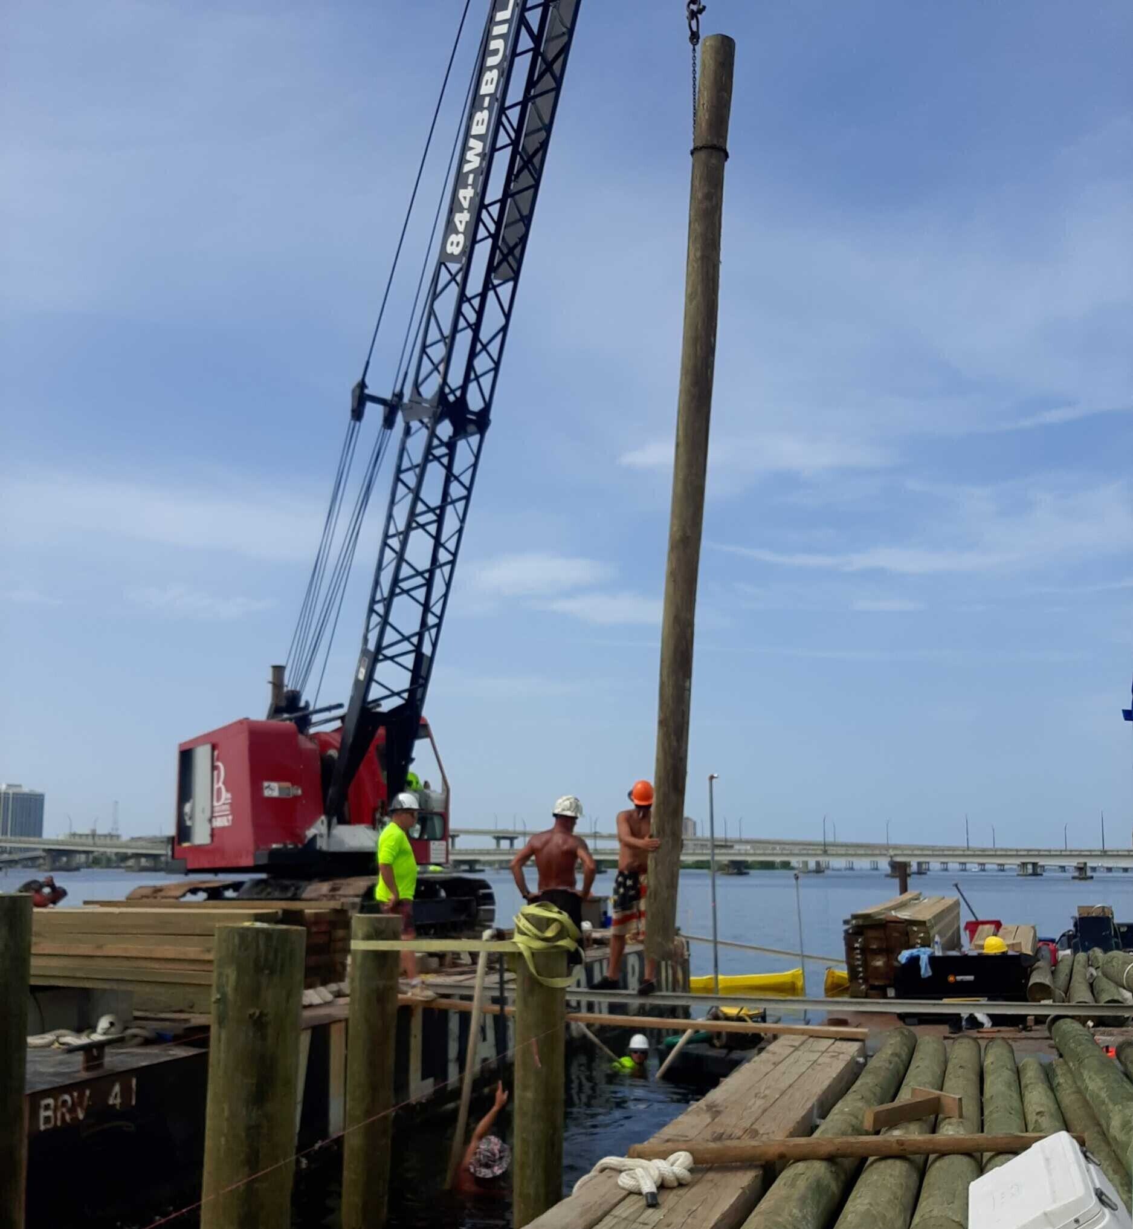
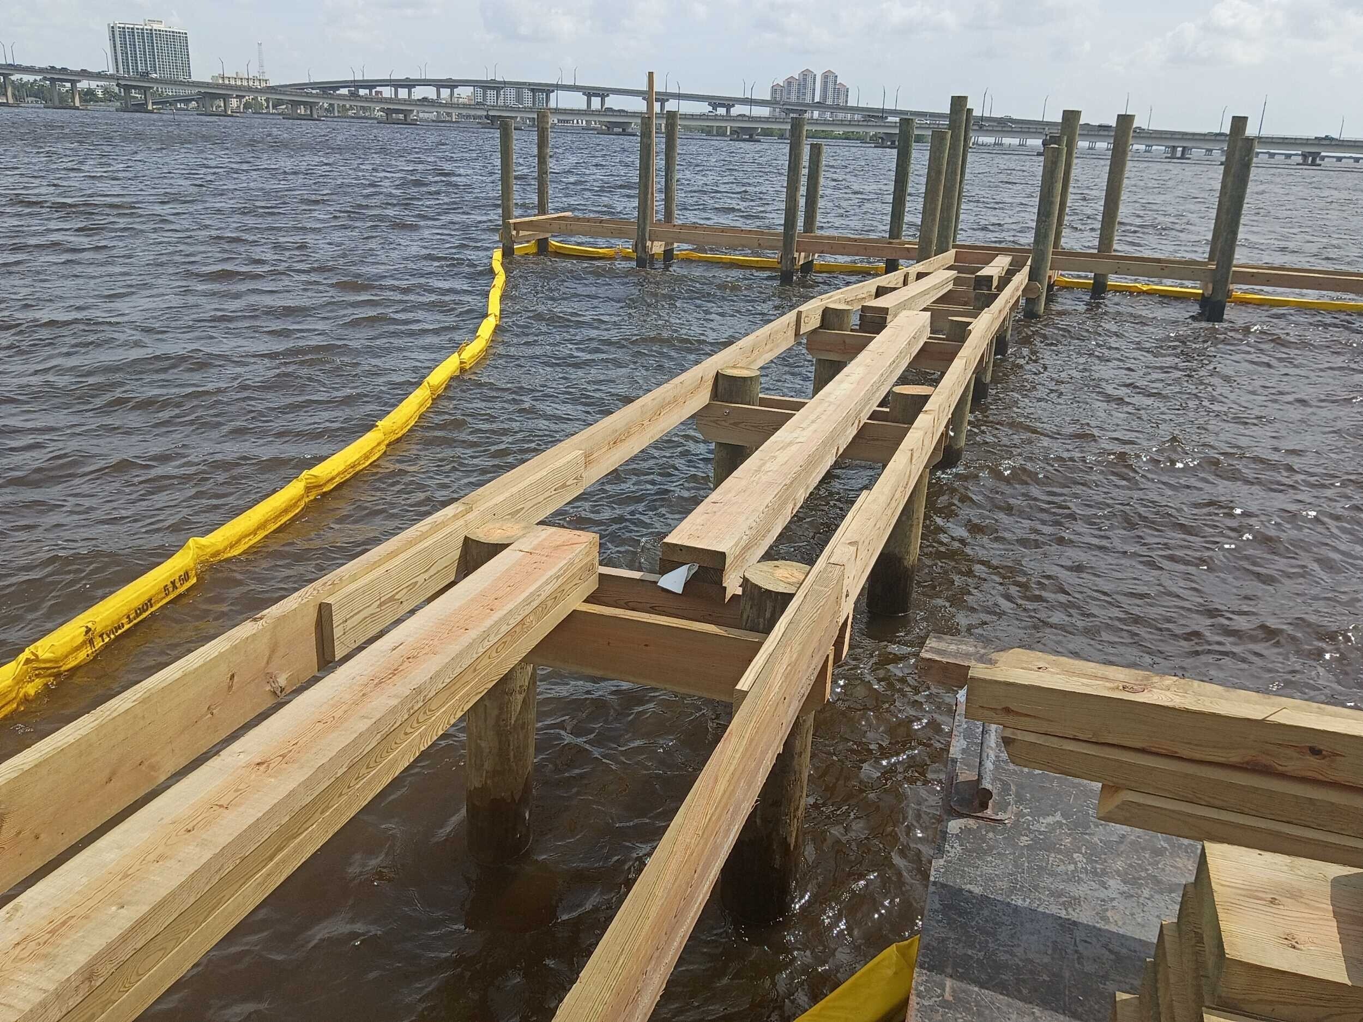
With the barges in position, the crew drove 10 inch and 12 inch diameter timber pilings for both piers and the gazebos. After each piling passed its uplift test, framing and decking followed.
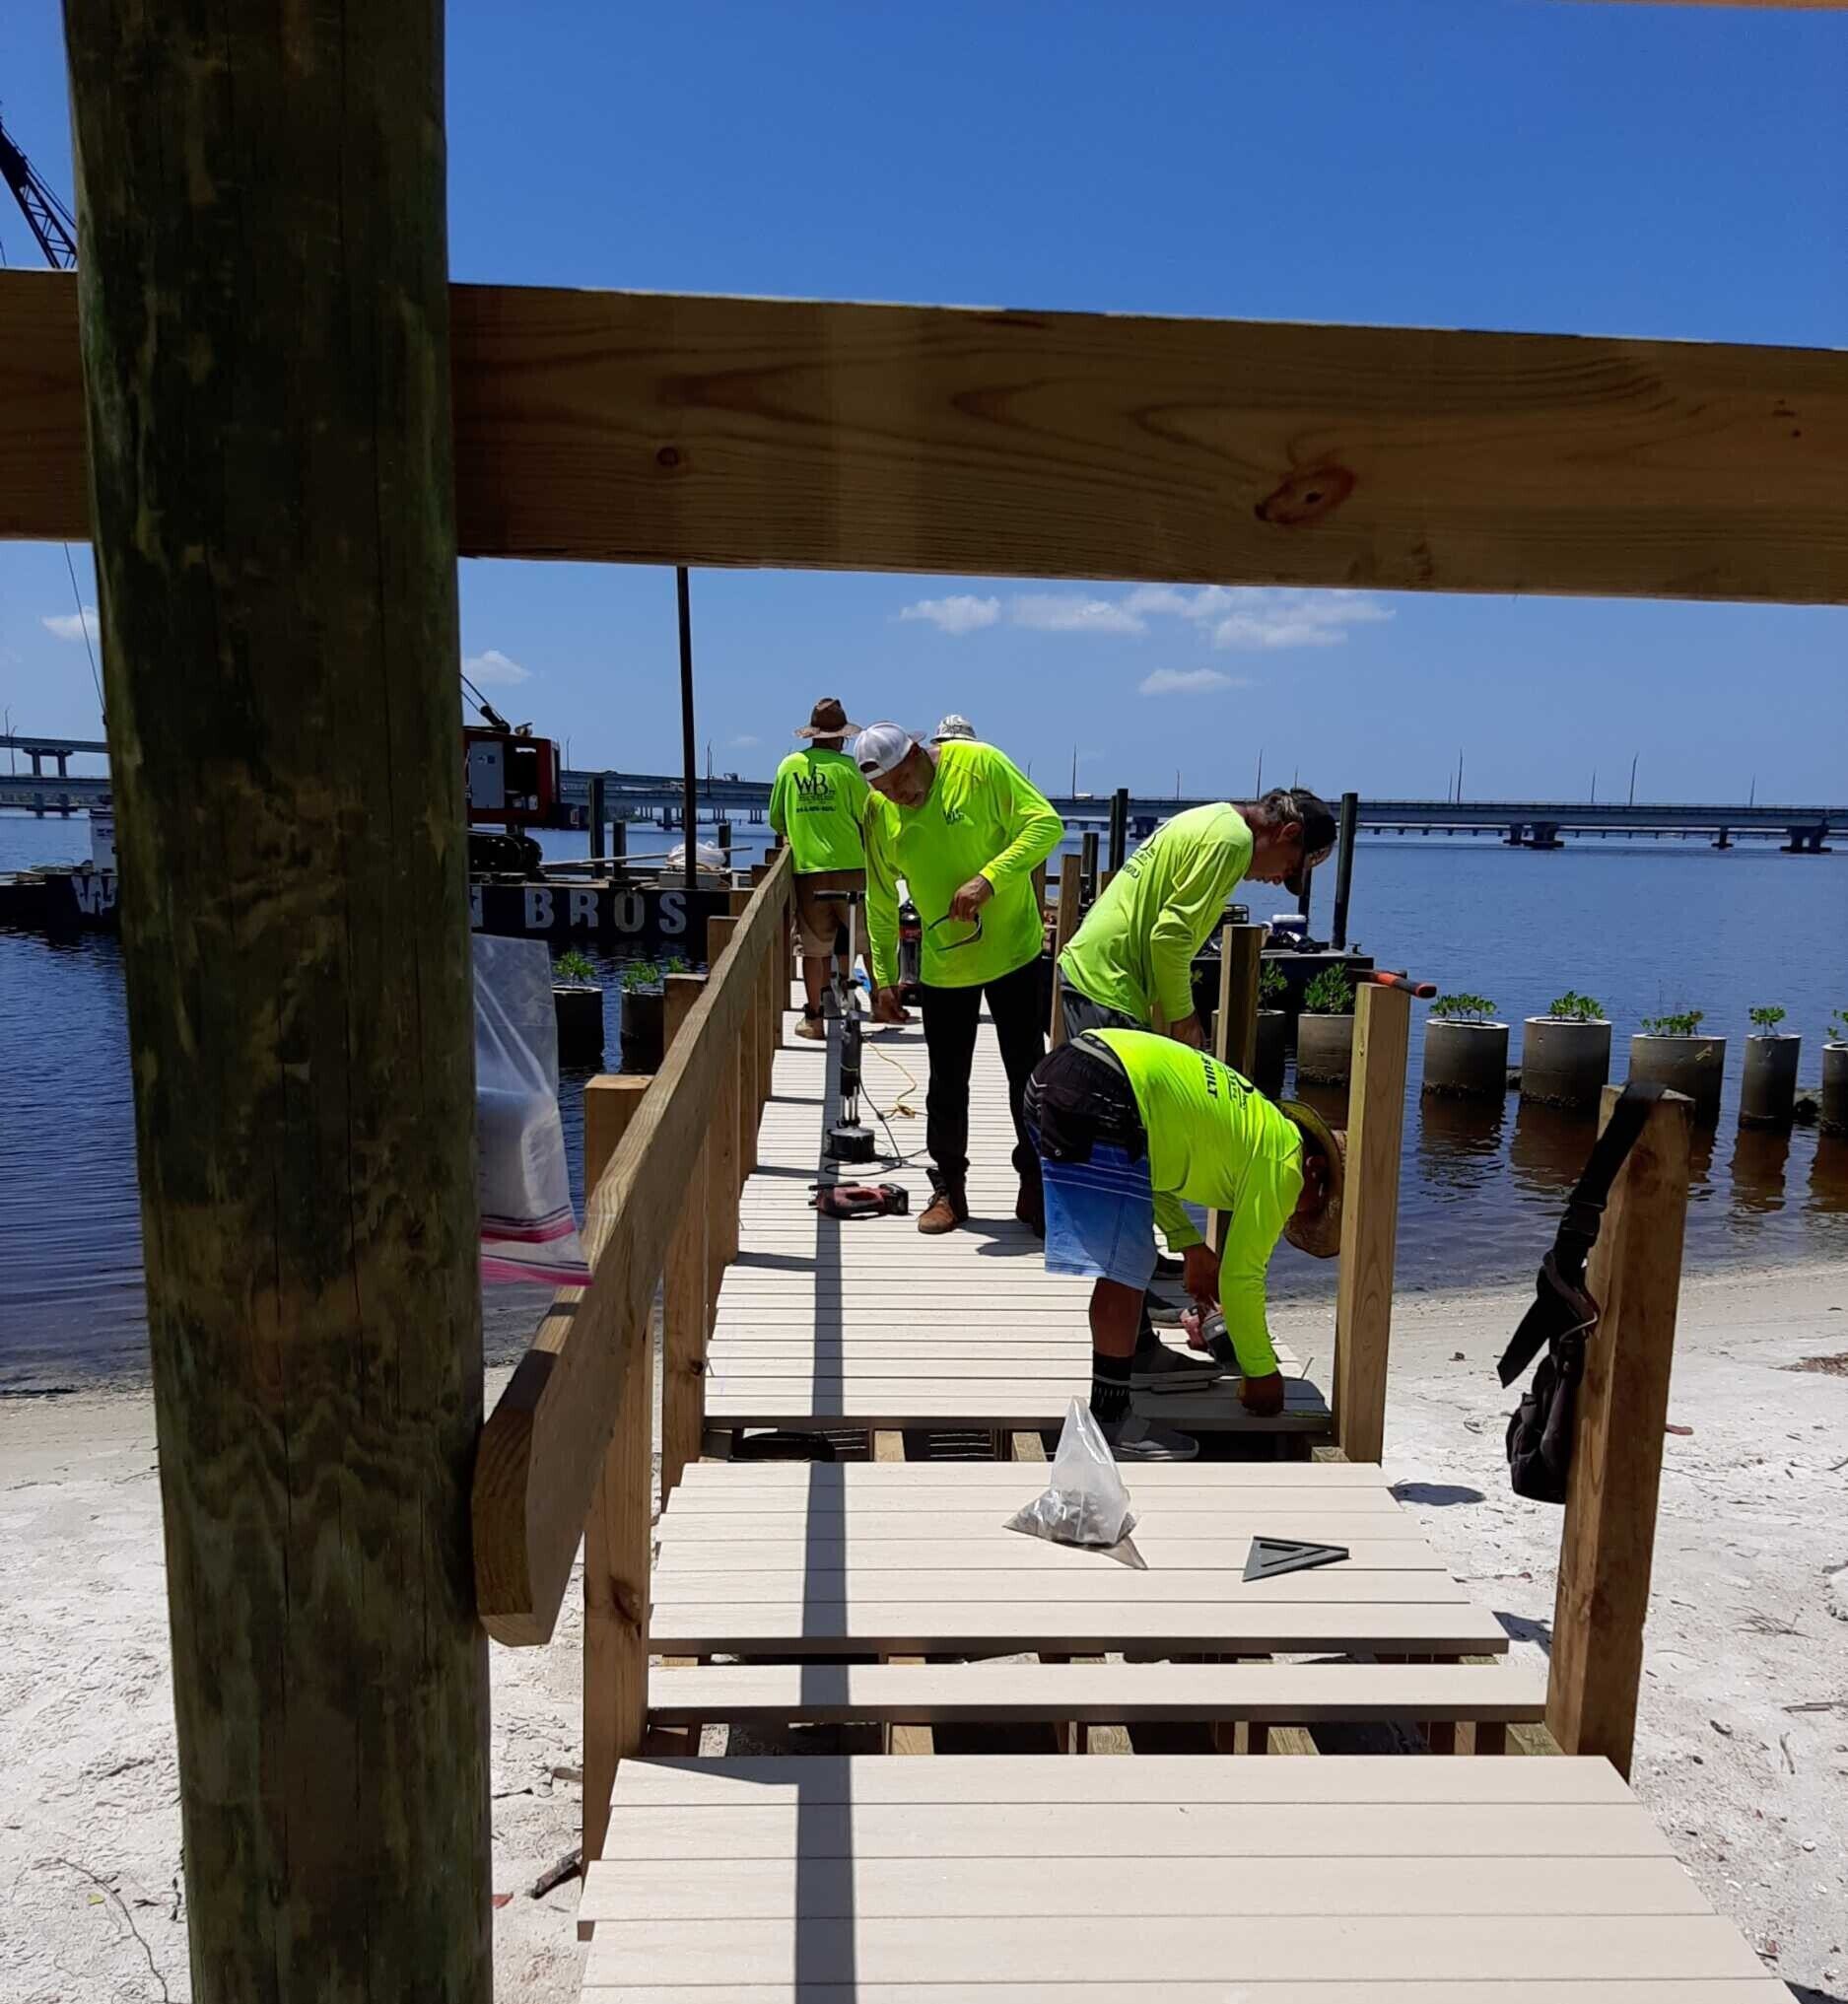
Both piers were decked with 2 inch by 6 inch WearDeck composite decking, the same material we used on the Sanibel Harbor Marriott pier rebuild. WearDeck does not rot, splinter, or need to be sealed, which makes it well suited to a public structure that will see heavy foot traffic and minimal maintenance. All hardware on the project was 316 stainless steel, the marine grade alloy best suited to resisting corrosion in saltwater conditions.
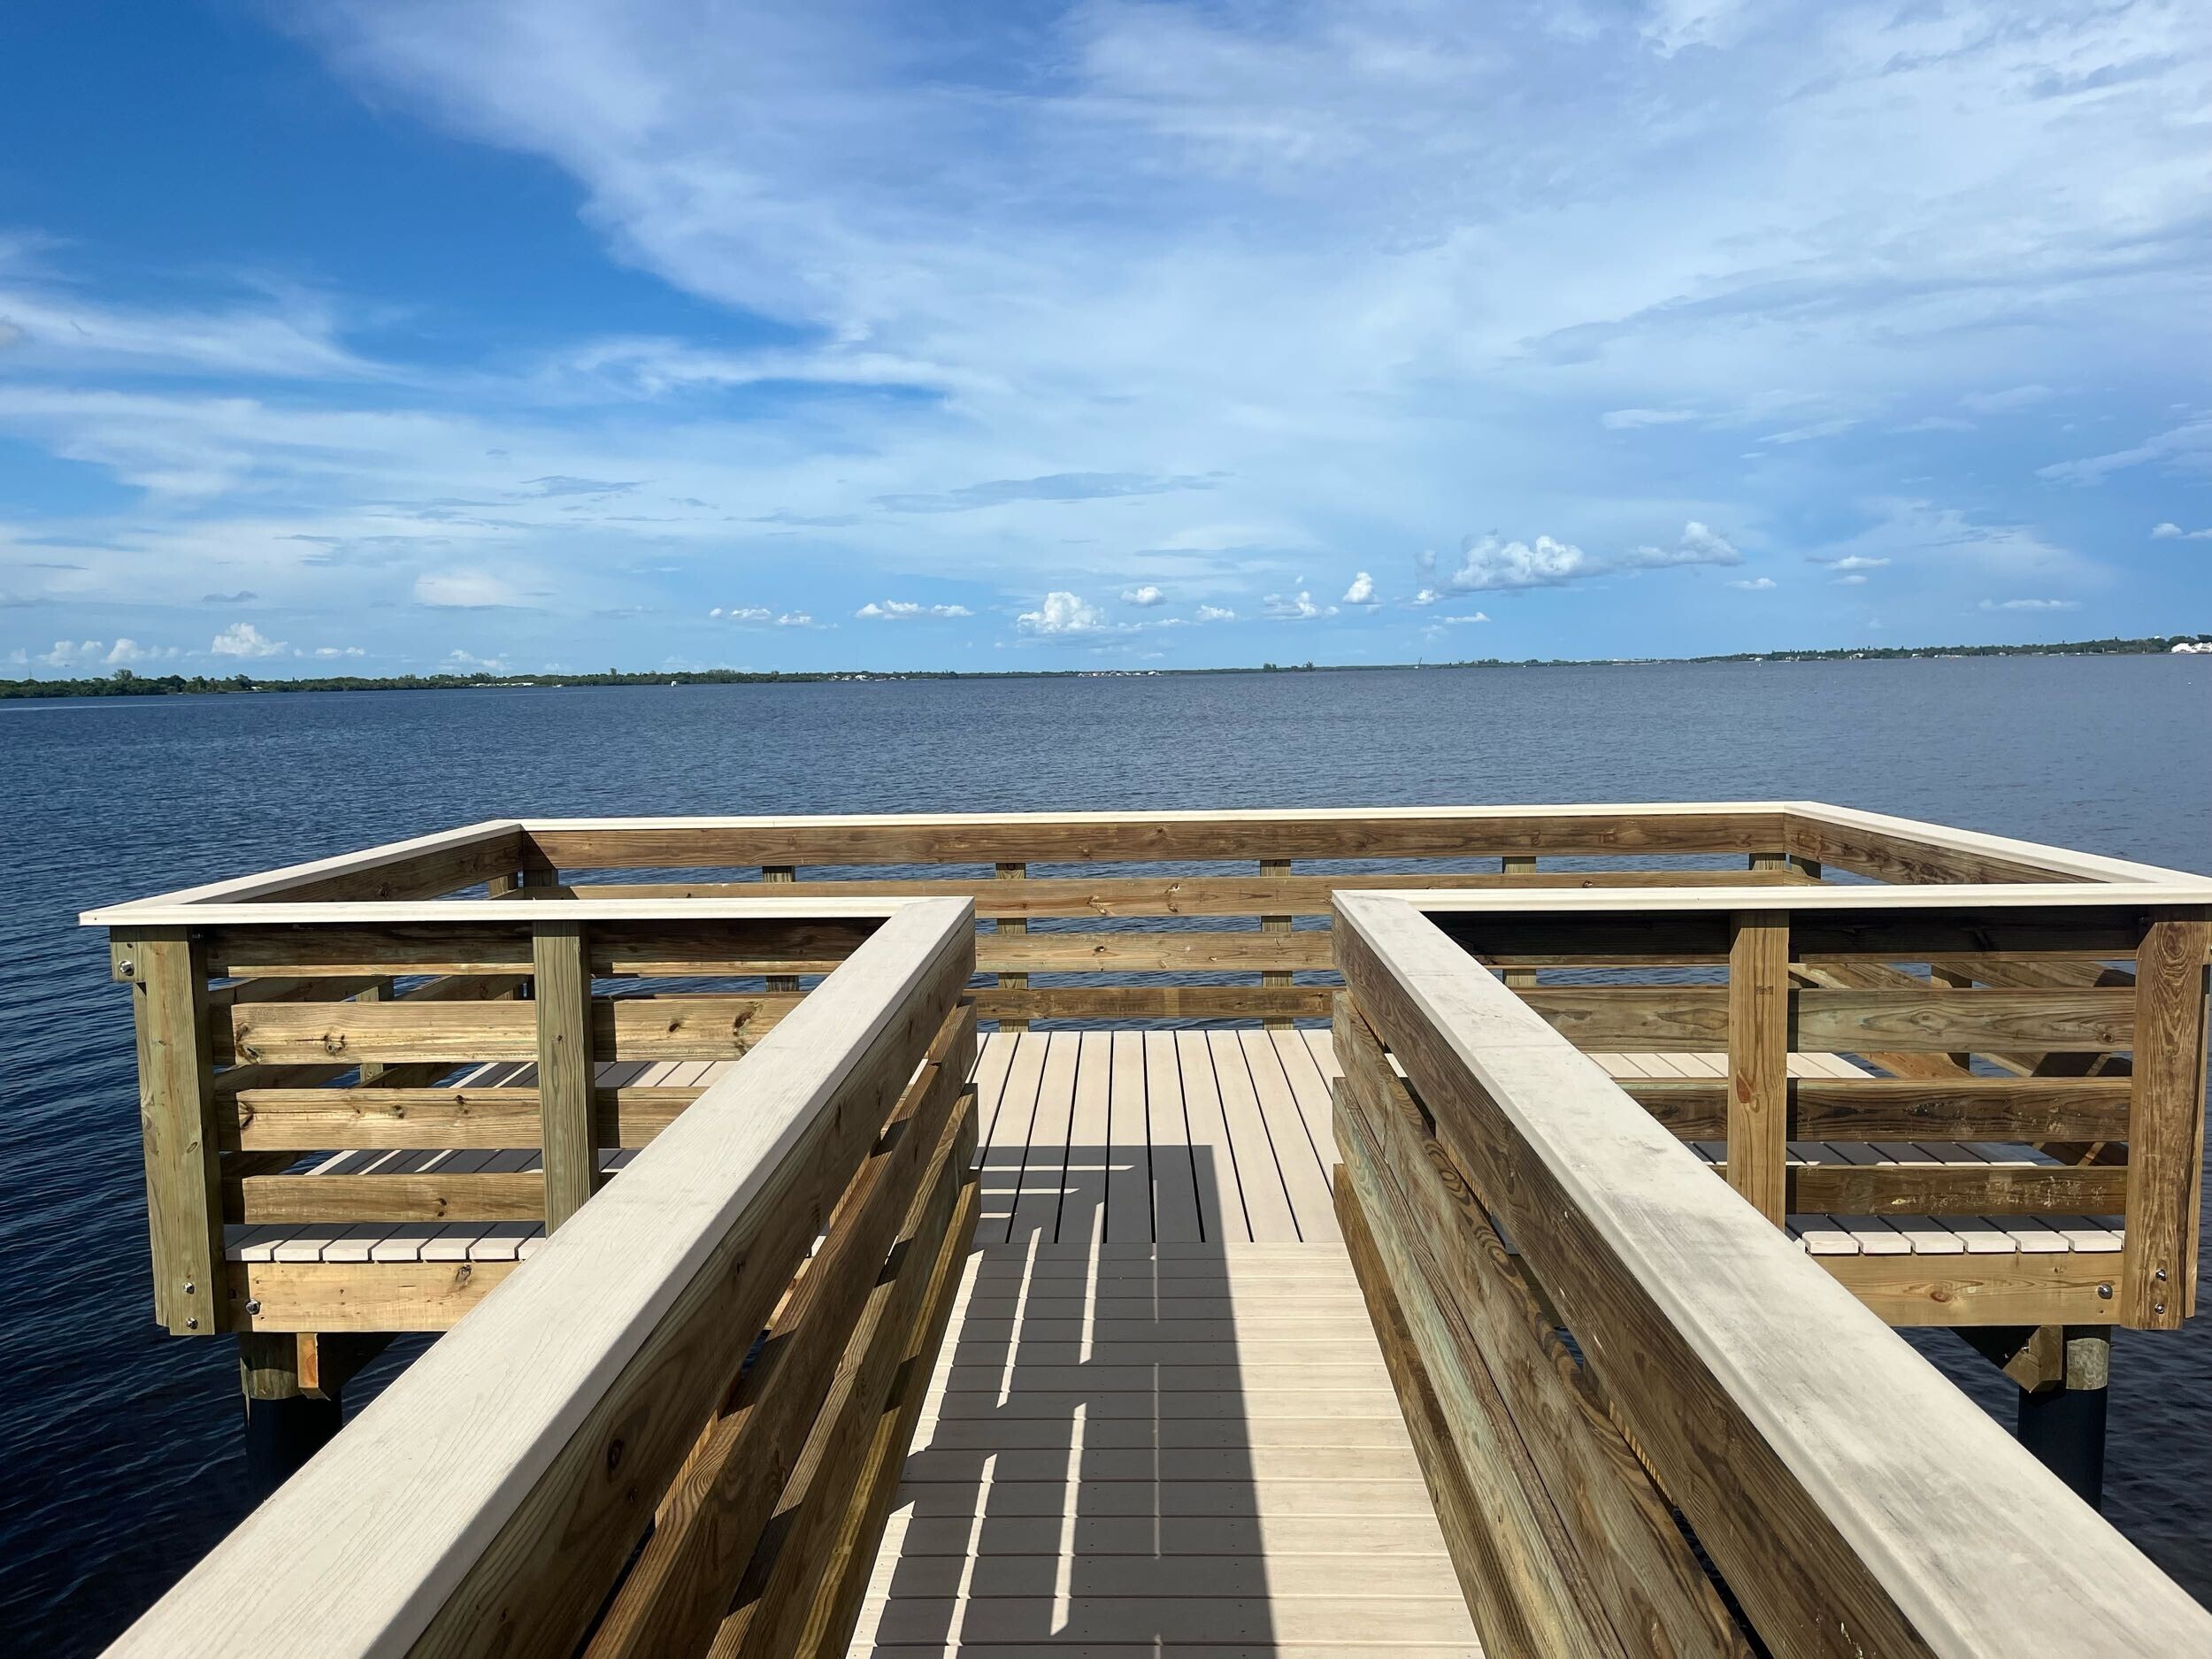
Both piers were finished with railings for visitor safety.
The West Pier and Boat Slips
The west pier is the island’s main arrival point for boaters. At 1,225 square feet, it provides five boat slips so visitors can tie up and step directly onto the island instead of anchoring out or running a boat onto the shoreline. A 16 foot by 16 foot gazebo serves the west pier.
The East Observation Pier
The east observation pier covers 580 square feet and extends out over the water for visitors who want to take in the river. It gives the island a second destination point and a place to fish, watch wildlife, or look back toward the Fort Myers riverfront.
The Finished Result
Legacy Island now has the infrastructure to function as a true boating destination. Visitors can tie up at the west pier, walk out onto the observation pier, and find shade under either of the gazebos, all on an island that until recently could only be reached by anchoring off or beaching a boat.
For the City of Fort Myers, the result is a set of public structures built with low maintenance composite decking, marine grade stainless hardware, and pilings verified for uplift, all delivered on a site with no road access and a protected reef habitat nearby.
Like our Spring Creek Channel dredging project for the City of Bonita Springs, the work at Legacy Island came down to planning. The construction itself is familiar work for our crews. Doing it well from barges, on a remote site, around sensitive habitat, is what set this project apart.
Materials and Specifications
The Legacy Island project included:
- 10 inch and 12 inch diameter timber pilings, each pull tested to 2 ton uplift resistance
- 2 inch by 6 inch WearDeck composite decking
- 316 stainless steel hardware
- Railings on both piers
- West pier, 1,225 square feet, with 5 boat slips
- East observation pier, 580 square feet
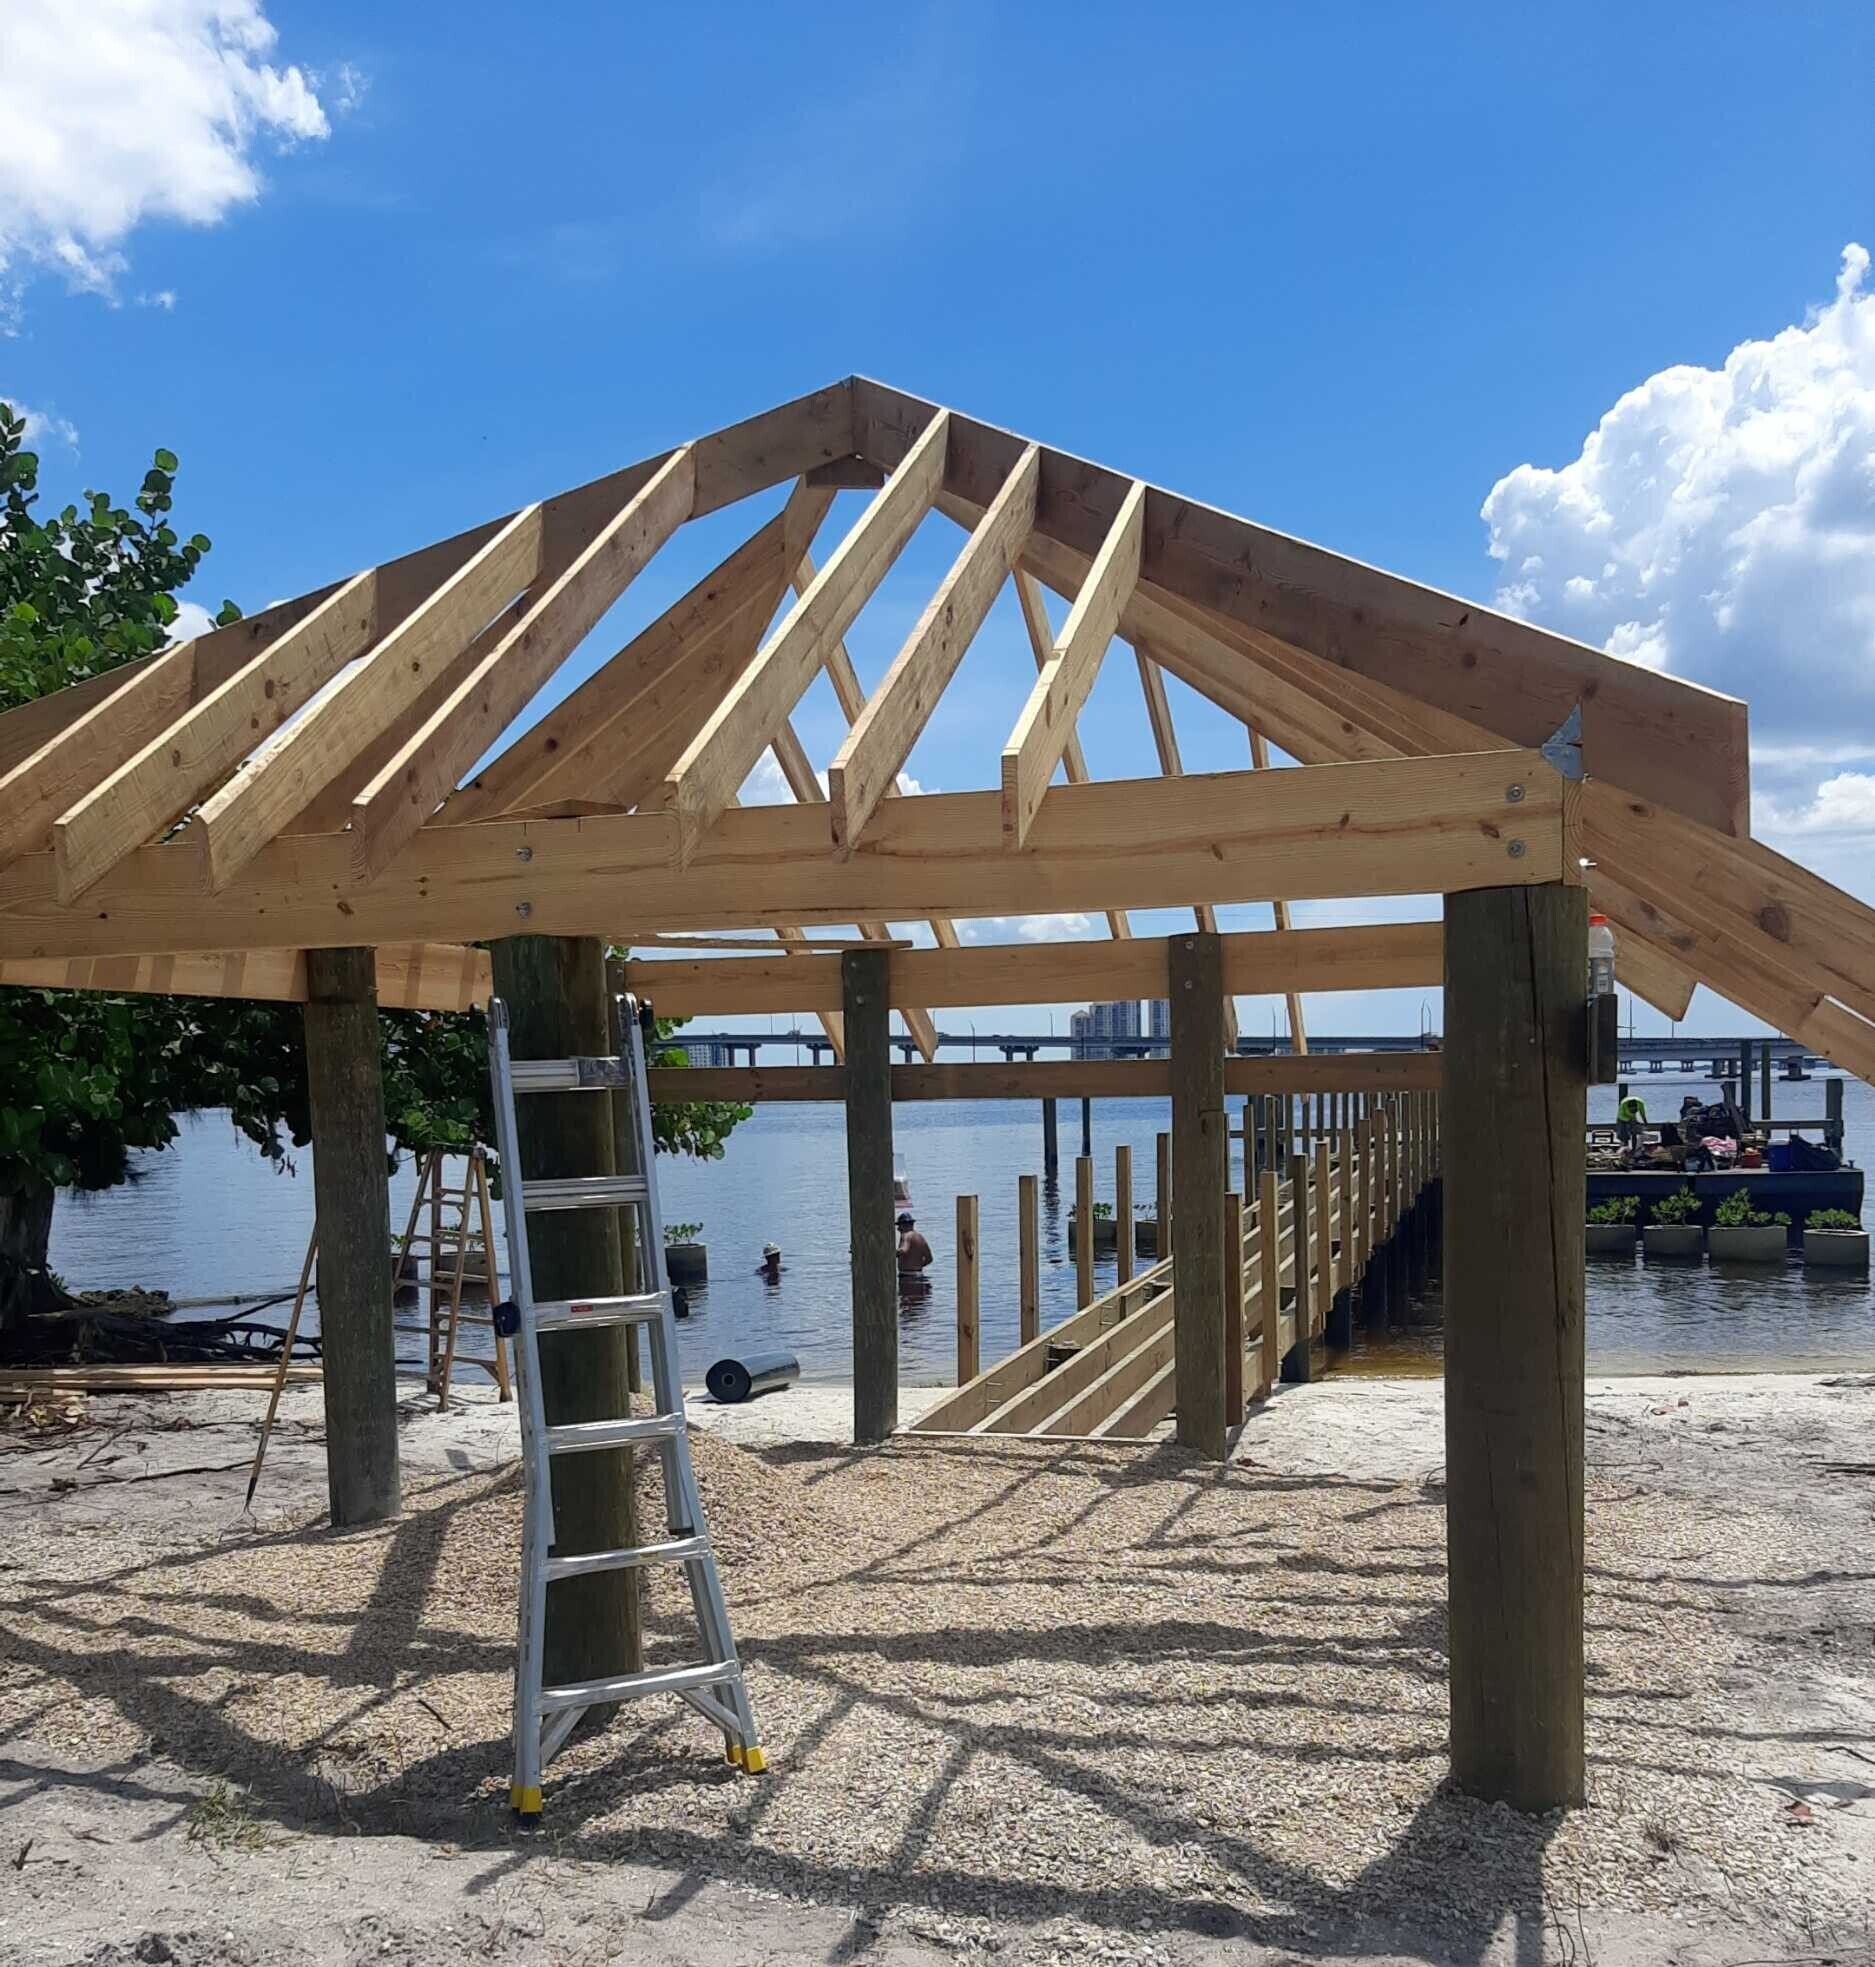
- Two 16 foot by 16 foot gazebos
- 24 gauge, mill finish PBR metal roof panels, fabricated in house
- 30 yards of imported shell for the gazebo areas
Planning a Public or Commercial Pier? What to Consider Early
Municipal parks, marinas, HOAs, and commercial properties often need marine structures that go well beyond a typical private dock. A few questions shape these projects from the start:
- Access: Can materials and equipment reach the site by land, or will the job be staged entirely from the water?
- Environmental features: Are there reef balls, seagrass, mangroves, or other habitat nearby that will affect equipment placement?
- Loading and uplift: Will the structure need to resist storm surge, wave action, or wind loads on roofs and shade structures?
- Public use: How much foot traffic will it see, and what railings, decking, and hardware will keep it safe with minimal upkeep?
- Vessel use: How many boats will tie up, how large are they, and how exposed is the site to wakes and weather?
- Maintenance: Who will maintain the structure, and how can material choices keep long term costs down?
Working through these questions early helps avoid surprises during permitting and construction. Our team can help public agencies and commercial owners evaluate a site and plan a structure built for the way it will actually be used.
Let's Talk About Your Project
For four generations, WB Williamson Bros. has been trusted by Southwest Florida waterfront property owners for dependable marine construction.
From new construction to repairs, our team handles seawalls, custom docks, boat lifts, tiki huts, and complete waterfront improvements throughout Cape Coral.
Whether your property needs a closer look or you are ready to plan your next project, we welcome the opportunity to help.
Call 239-283-2013 or fill out the form on to schedule a free consultation.